

Ridgeline House
Project type: Self-initiated, residential Services: Architectural visualization, still renders, AI animation
This is a fictional project. The architecture and interior design are conceived entirely by Storyform Studio, and the renders are produced by Storyform Studio as well, there is no external architect or client behind this one.
Some projects start with a question instead of a brief: what does a house look like when it's built for one thing only, standing at the edge of a cliff, looking down at water?
Ridgeline House began as a design exercise, not a commission. We wanted to design and visualize a residence that treats the edge of the land as the entire premise.
The project
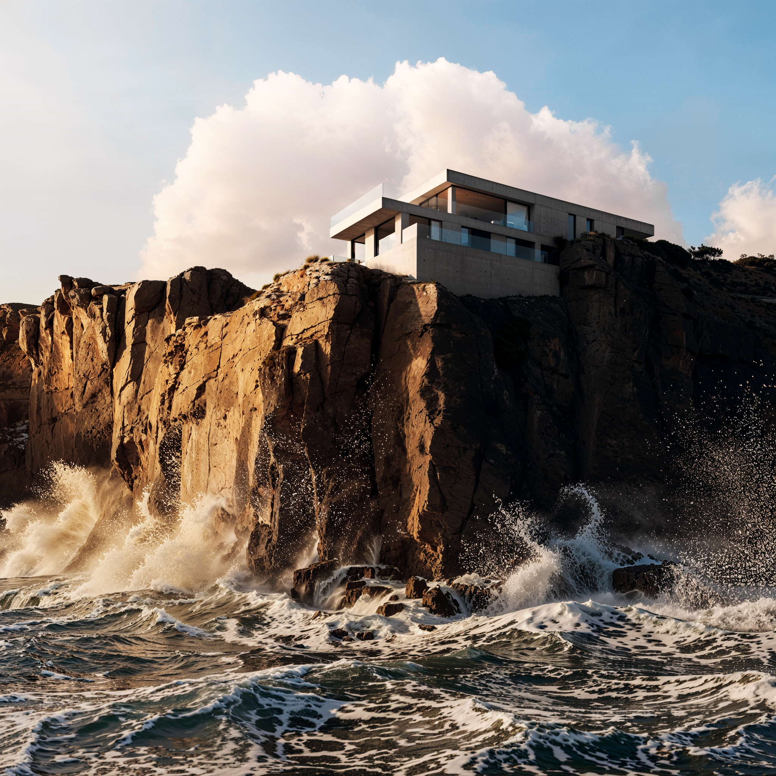
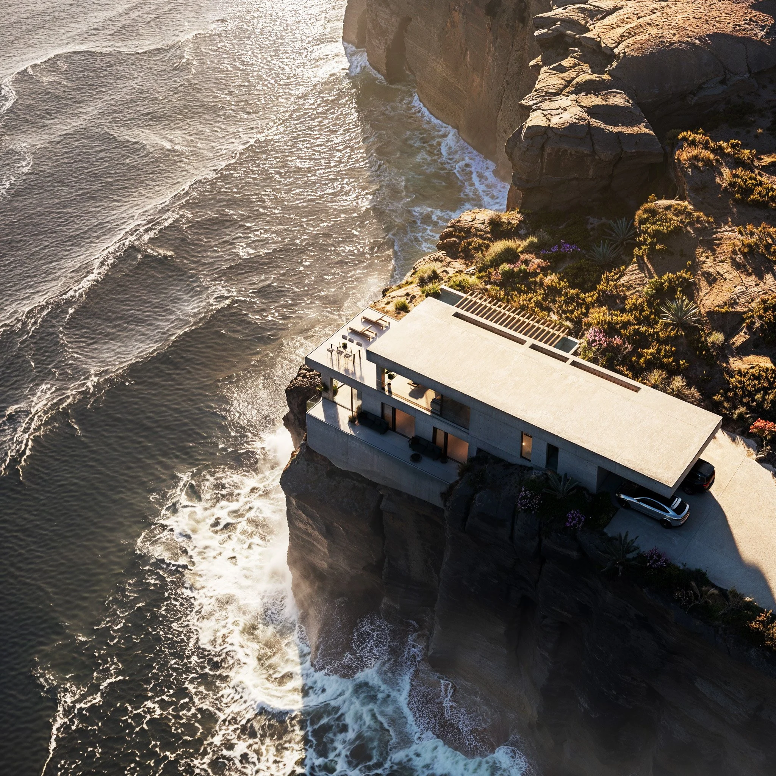
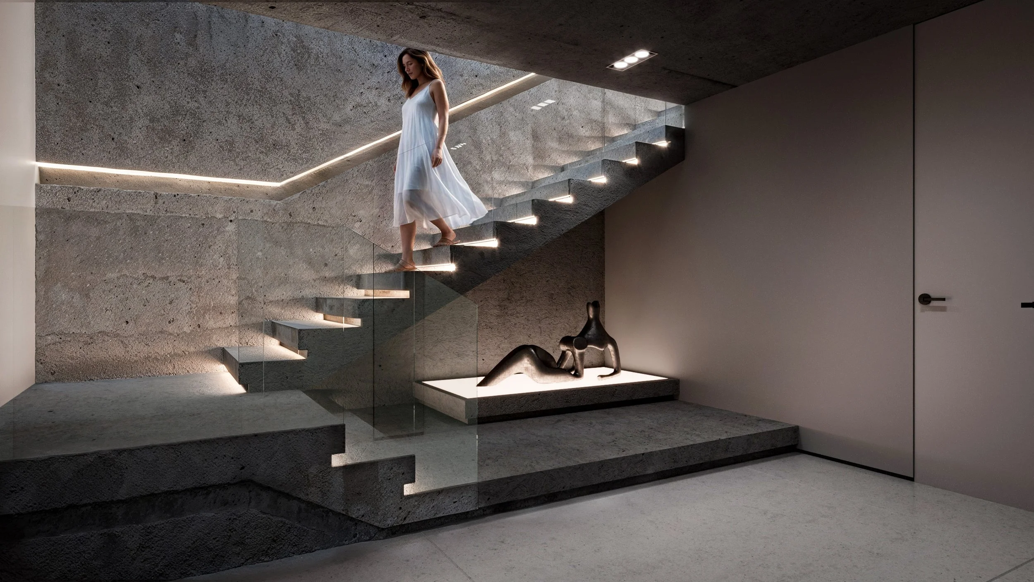
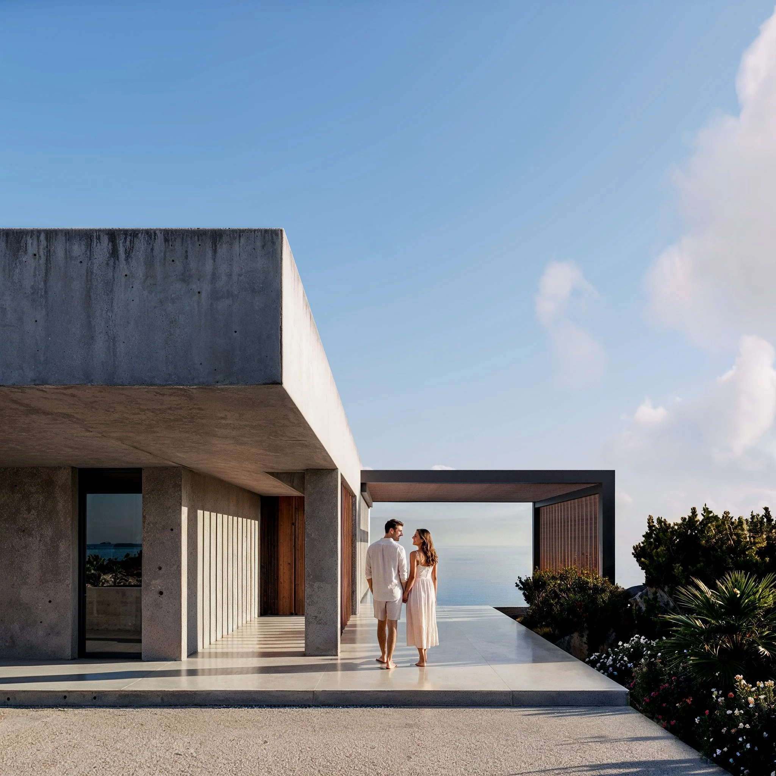
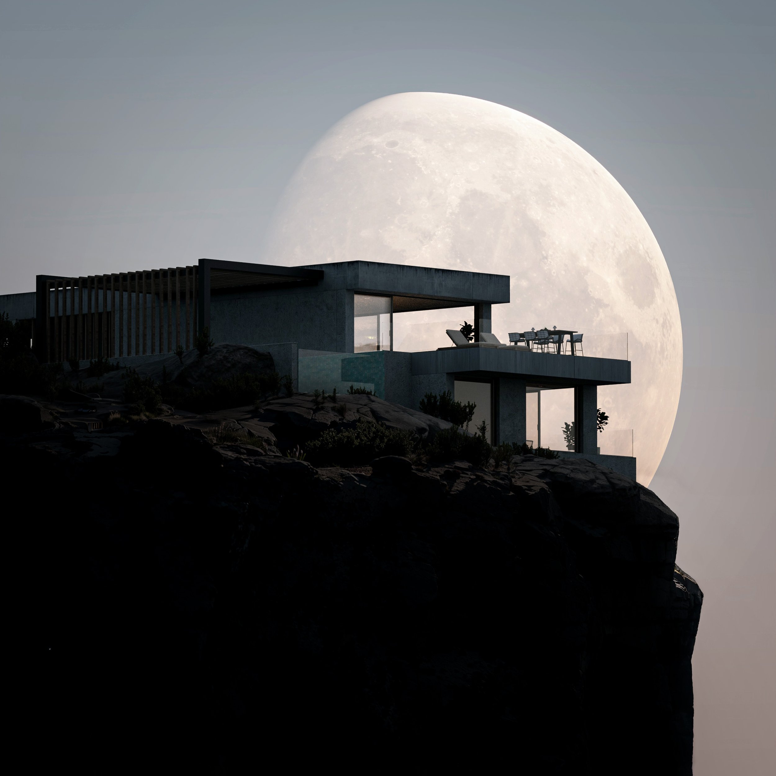
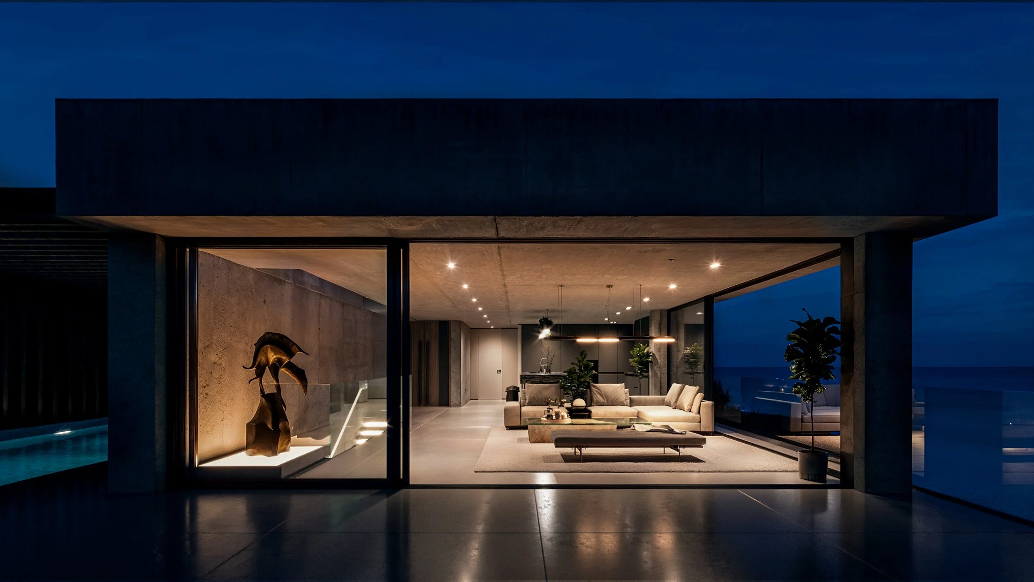
Ridgeline House is a 100m² residence set directly on a coastal cliff, grounded, not suspended, with open water below. The design is two stacked concrete blades, simple rectangular volumes with floor-to-ceiling glass, connected only by a single sculptural staircase that threads through the gap between them. Concrete, glass, and blackened metal make up the entire material palette. Nothing decorative, nothing extra.
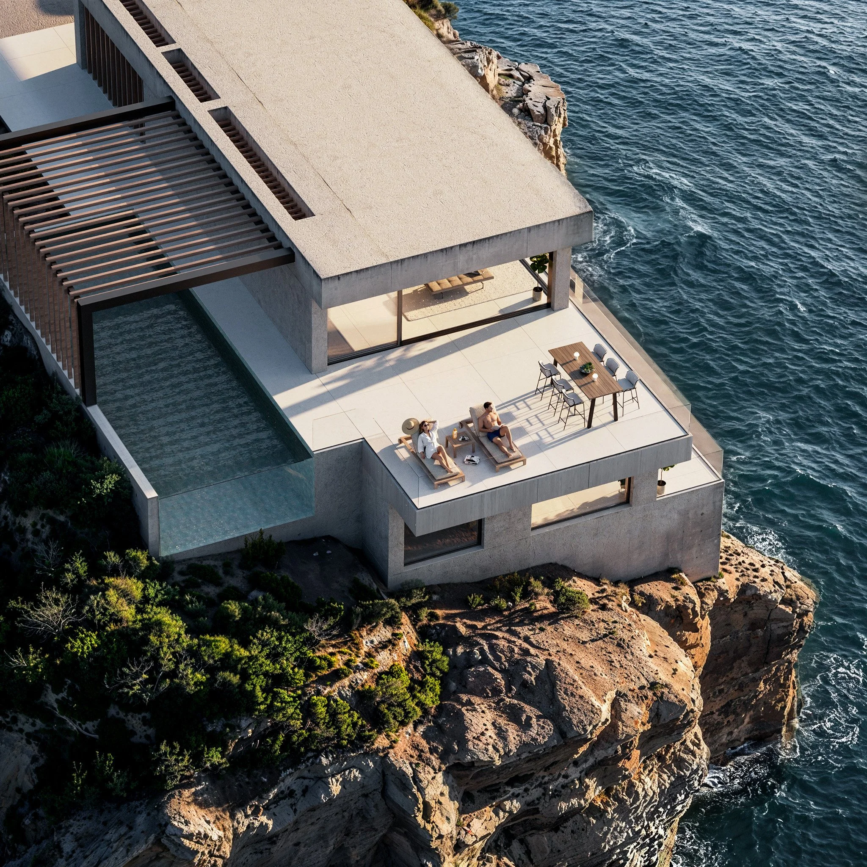
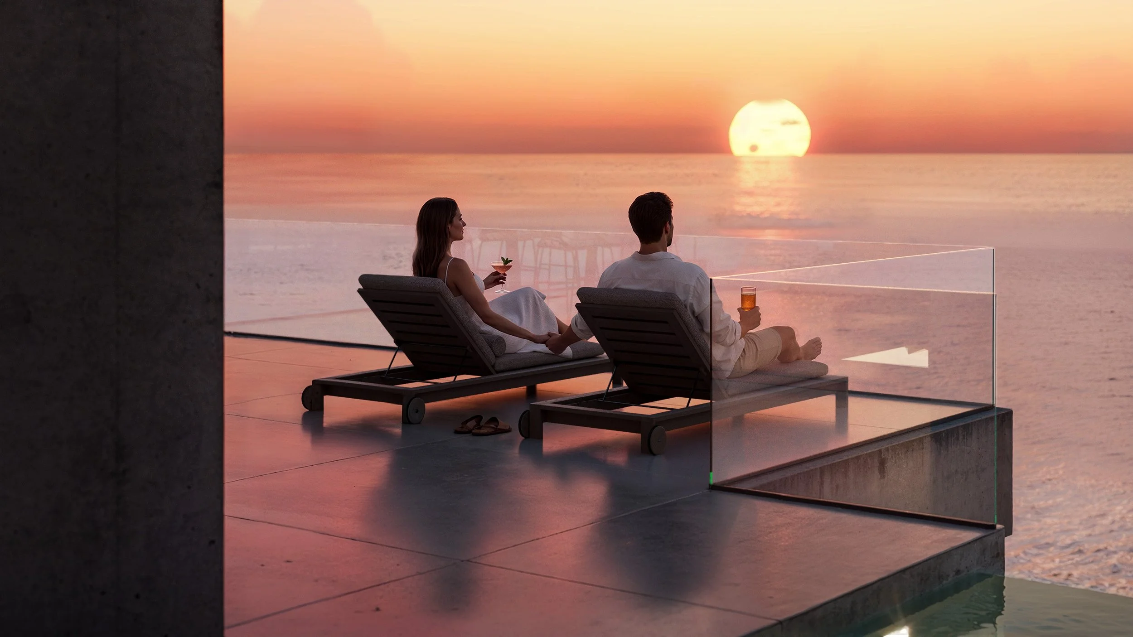
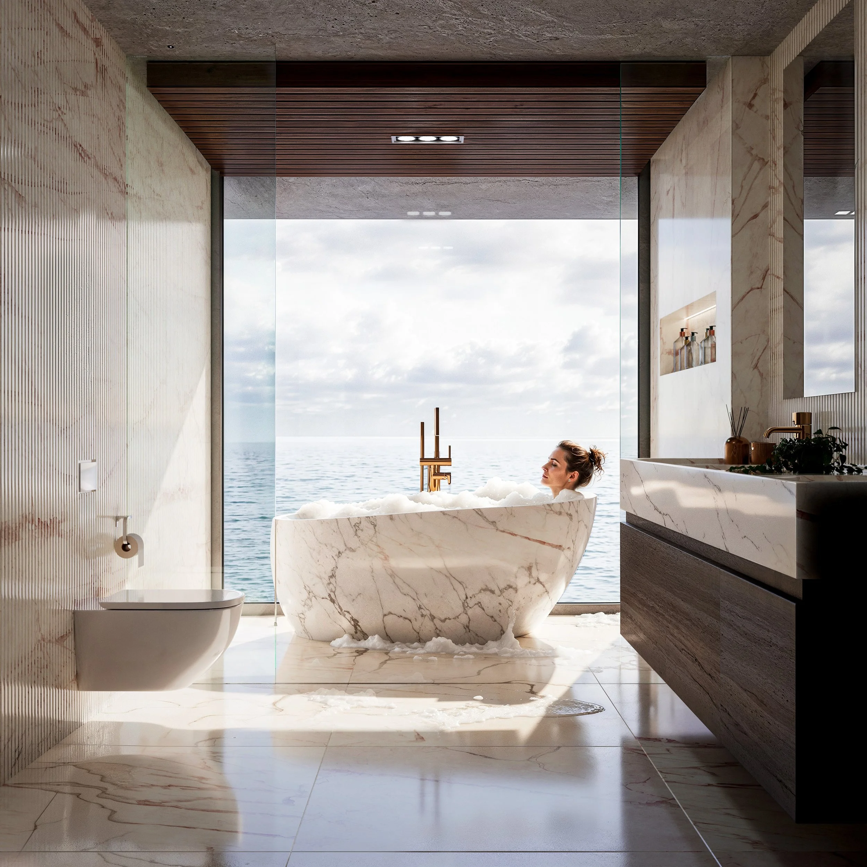
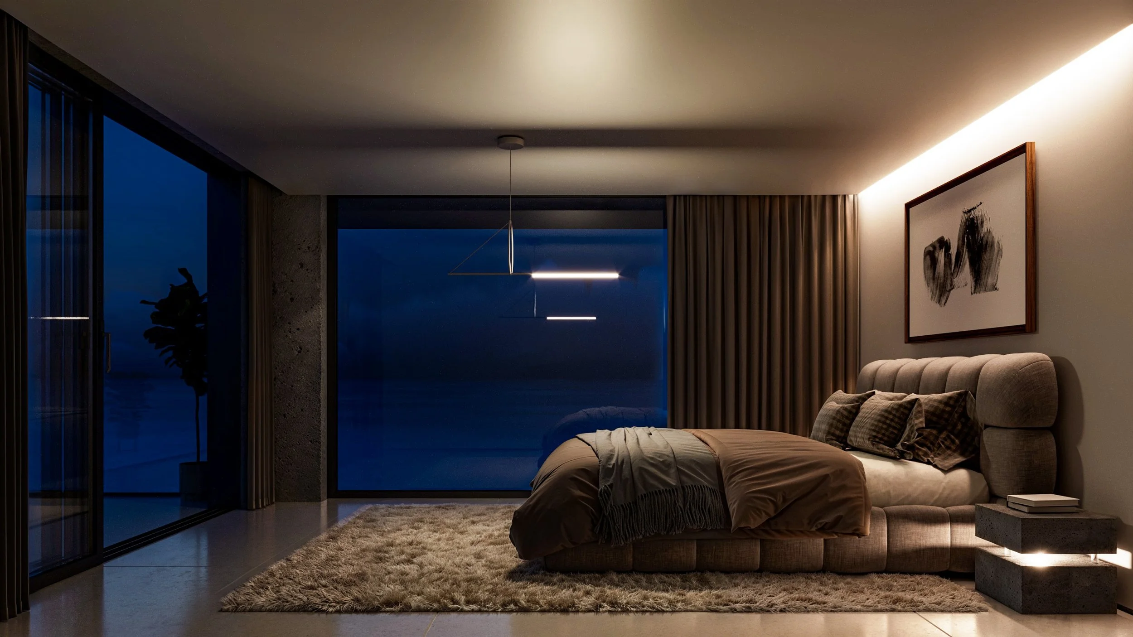
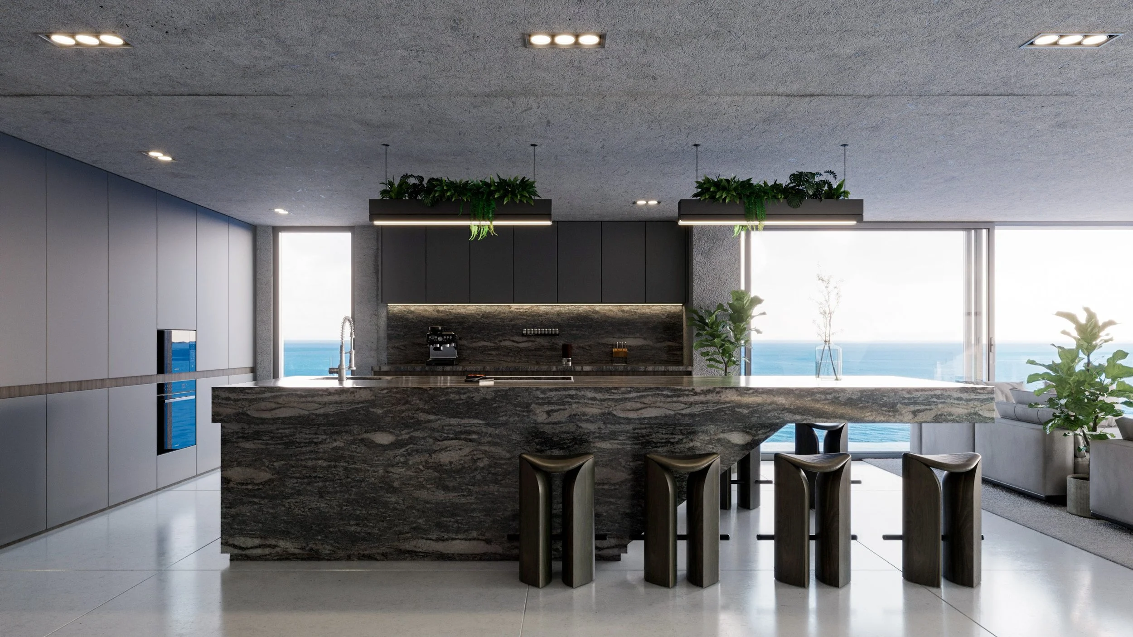
The ground floor holds the hallway, bathroom, kitchen, living room, a large terrace, and an exterior pool positioned to look like it runs straight to the cliff edge. Below it, the lower floor holds three bedrooms, two bathrooms, and a connecting hallway. Every room on both levels looks out at water.
The challenge
A cliffside building lives or dies on how convincingly it belongs to its site. The two-blade structure had to read as one deliberate idea, not two buildings stacked by accident. That meant getting the relationship between the volumes right, letting the staircase do the work of visually and physically tying the building together, and keeping the material palette disciplined enough that the architecture, not the finishes, carries the design.
The brief for the visuals was equally demanding: show the building's relationship to the cliff and the water from above, show it from the water looking up, show what it feels like to stand inside it, and still find room for the small sculptural moments, a staircase, a terrace, that make the building feel inhabited rather than staged.
What we delivered
Eleven renders covering the full range of the project. Six exterior shots establish how the building meets the cliff and the water below it, including an aerial view, a distant eye-level shot from the water, an aerial view of a car arriving, and night versions of key exterior angles. Five interior shots move through the kitchen, living room, and bedrooms, including the view out from the primary bedroom and living room. One detail shot closes in on the terrace itself.
A small number of AI-generated people appear across most of the renders, though not all of them, enough to suggest life in the building without turning every frame into a populated scene.
The set closes with a one-minute AI animation that moves through the building the way the stills couldn't: the staircase from below, the pool at dusk, the two blades catching light at different times of day.
Why it matters
Ridgeline House exists to show what Storyform Studio can do when there's no drawing set to start from, no client constraints, and no existing architecture to visualize. Design and image-making, done end to end, by the same studio.
Ridgeline House is a fictional concept designed and visualized entirely by Storyform Studio.
See other case studies
-
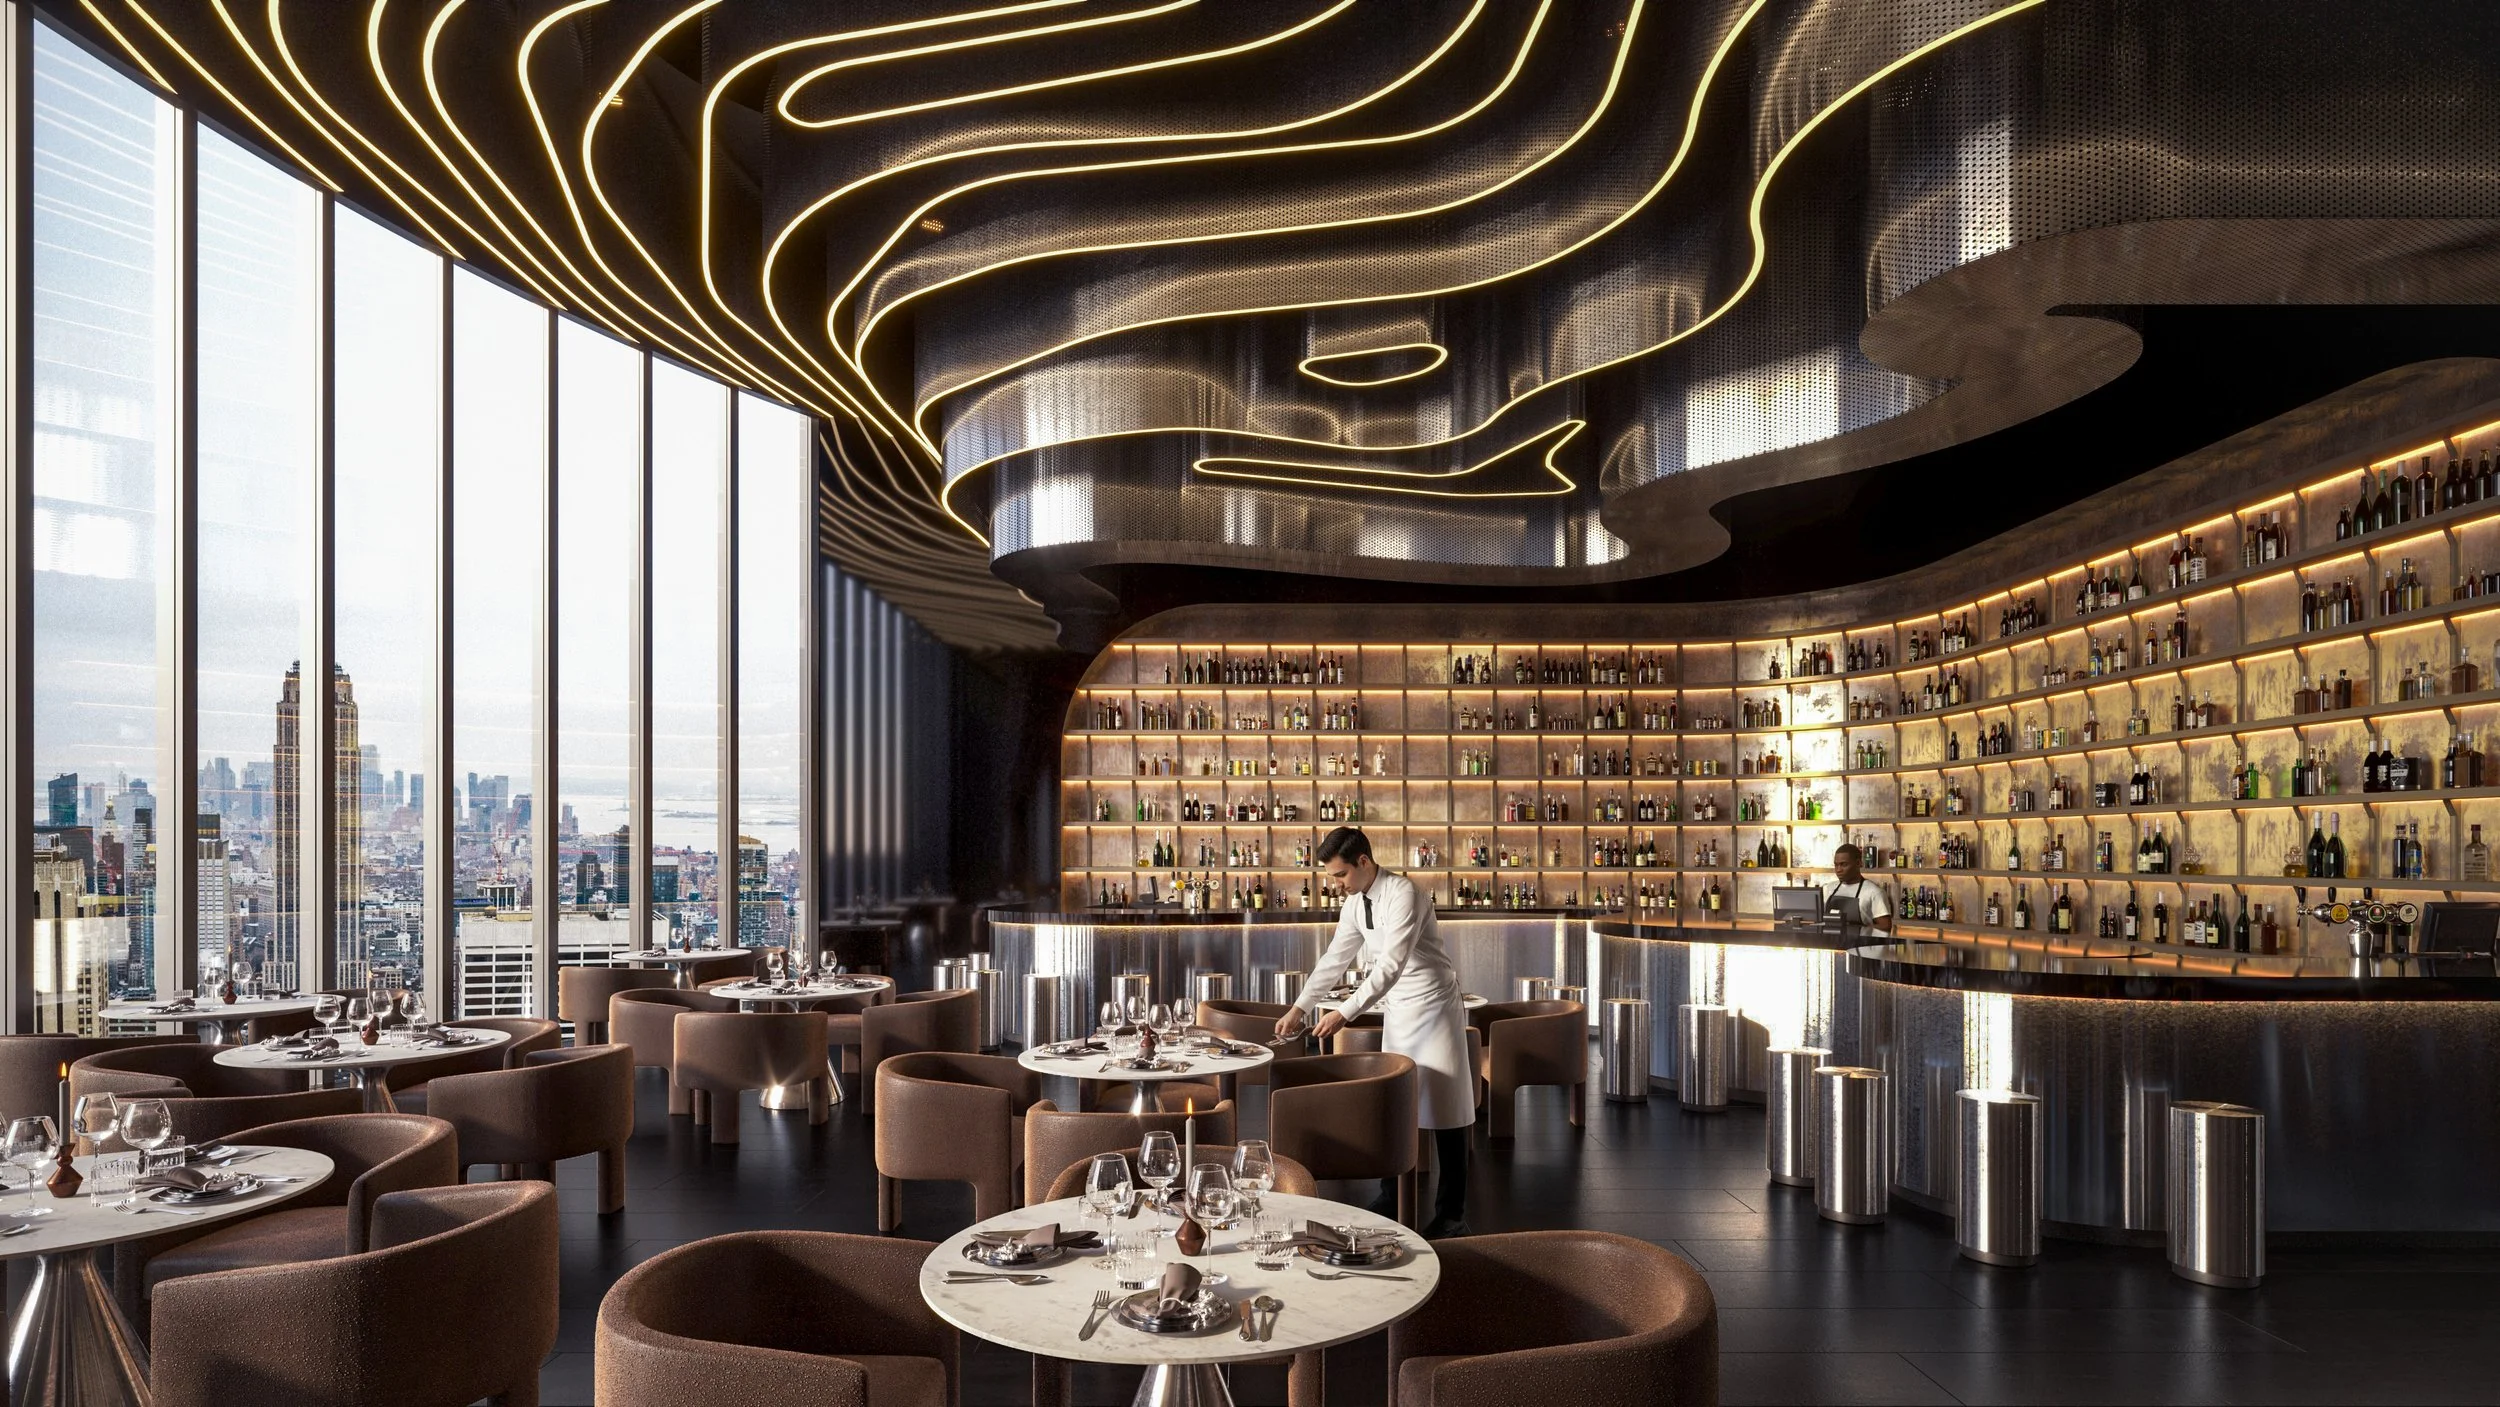
![A modern upscale restaurant with floor-to-ceiling windows showcasing a city skyline. The interior features a curved bar with shelves full of bottles, elegant tables set with glassware, and a stylish ceiling with abstract, glowing yellow lines. A waiter is preparing a table, and the restaurant appears luxurious and contemporary.]()
Skyline Restaurant
New York
-
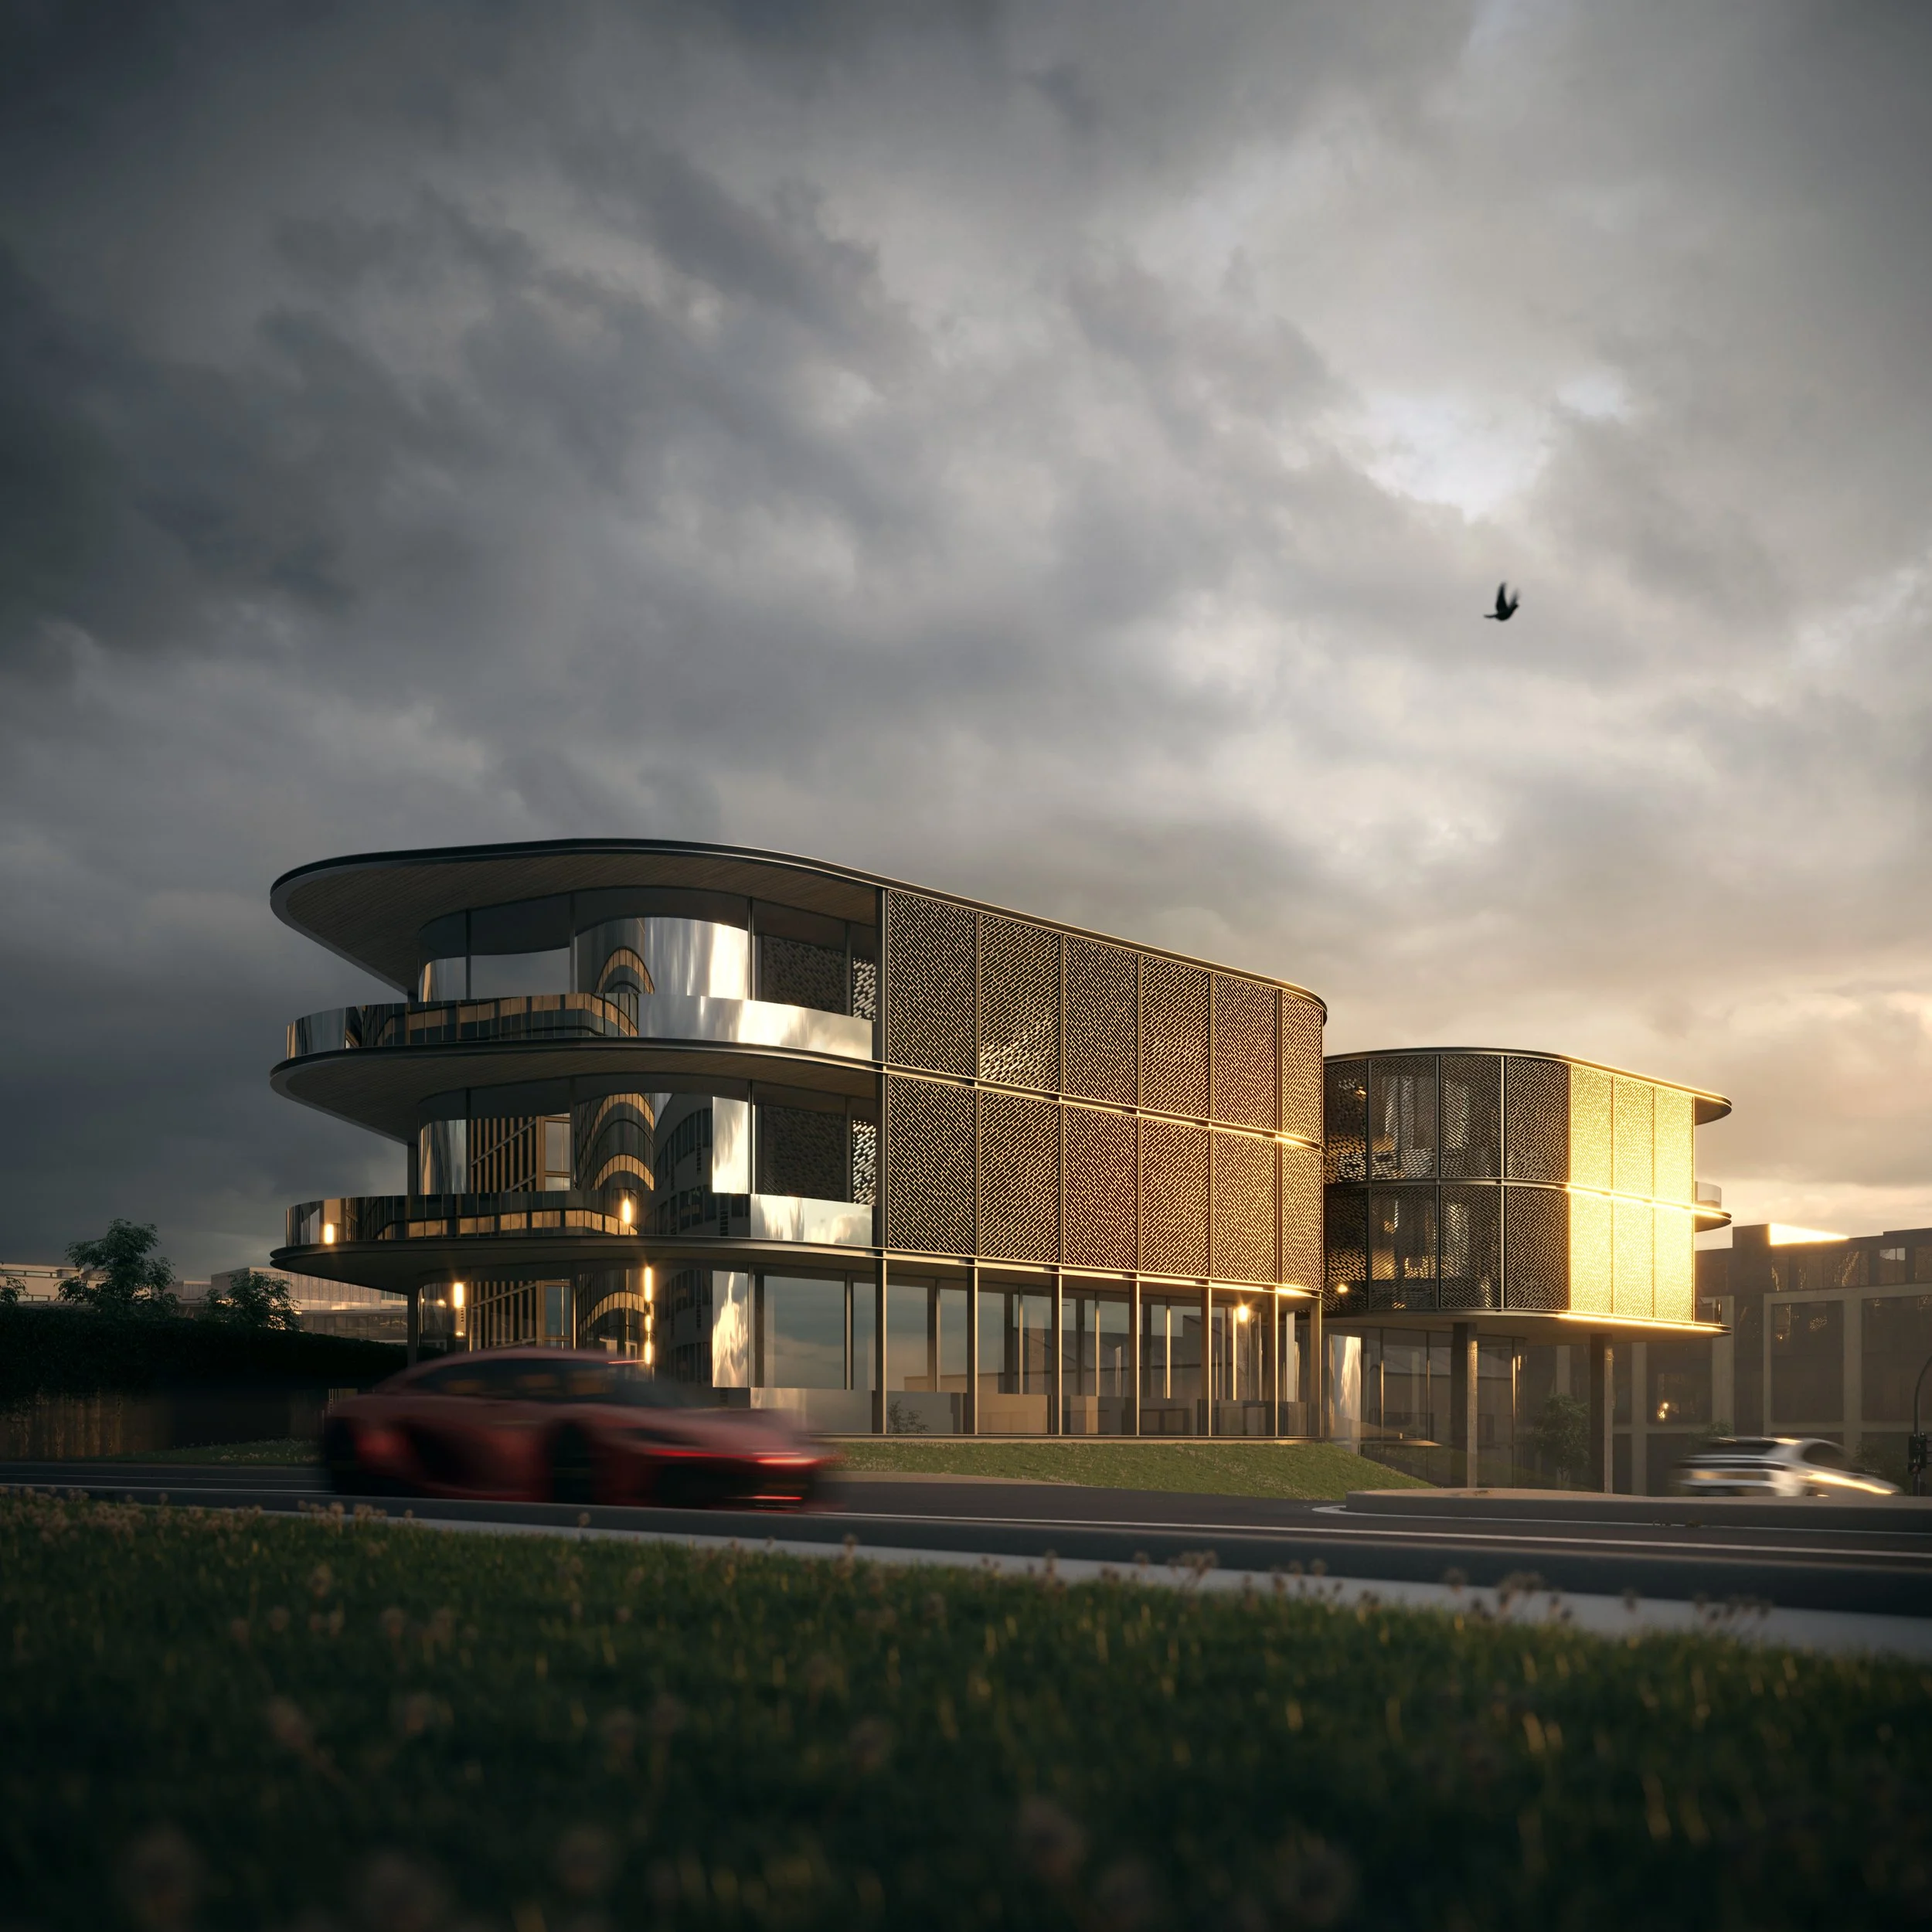
![Modern multi-story building with curved glass and metallic exterior, cars driving past at sunset or sunrise, cloudy sky with a bird flying overhead.]()
Novelle Residential
Conceptual project
-
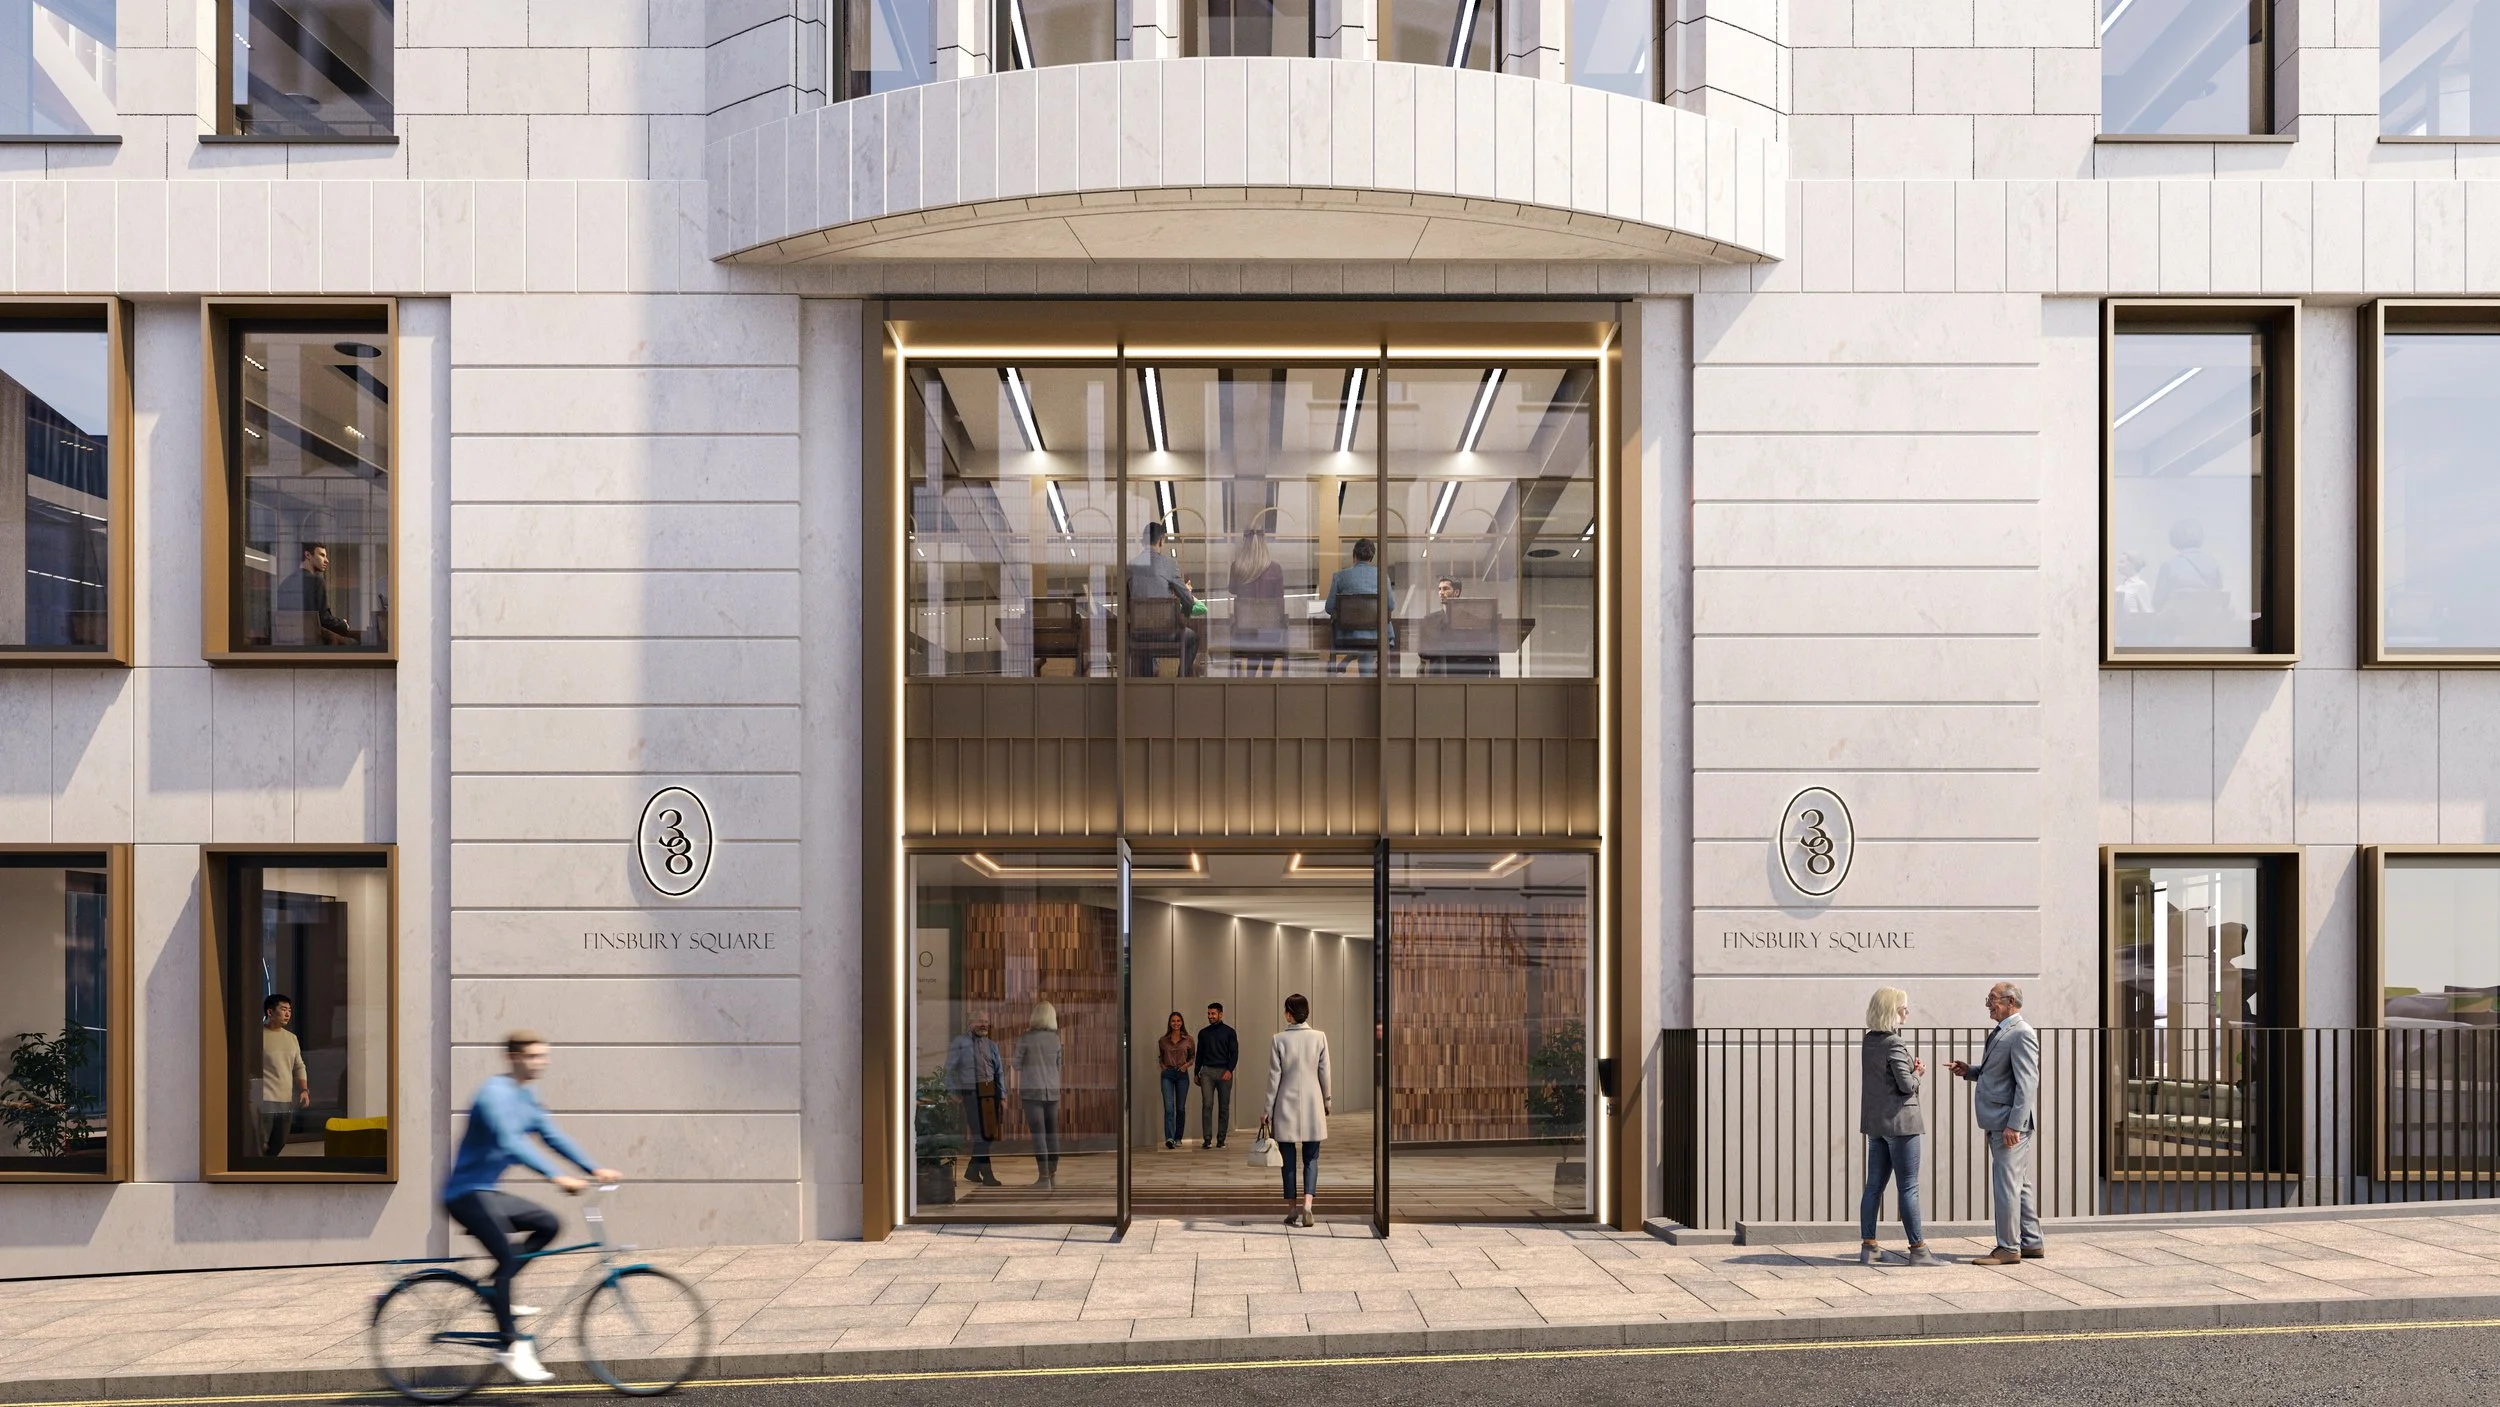
![A modern building with a glass entrance and people entering and standing outside at Finsbury Square during daytime.]()
Office building in London
London
-
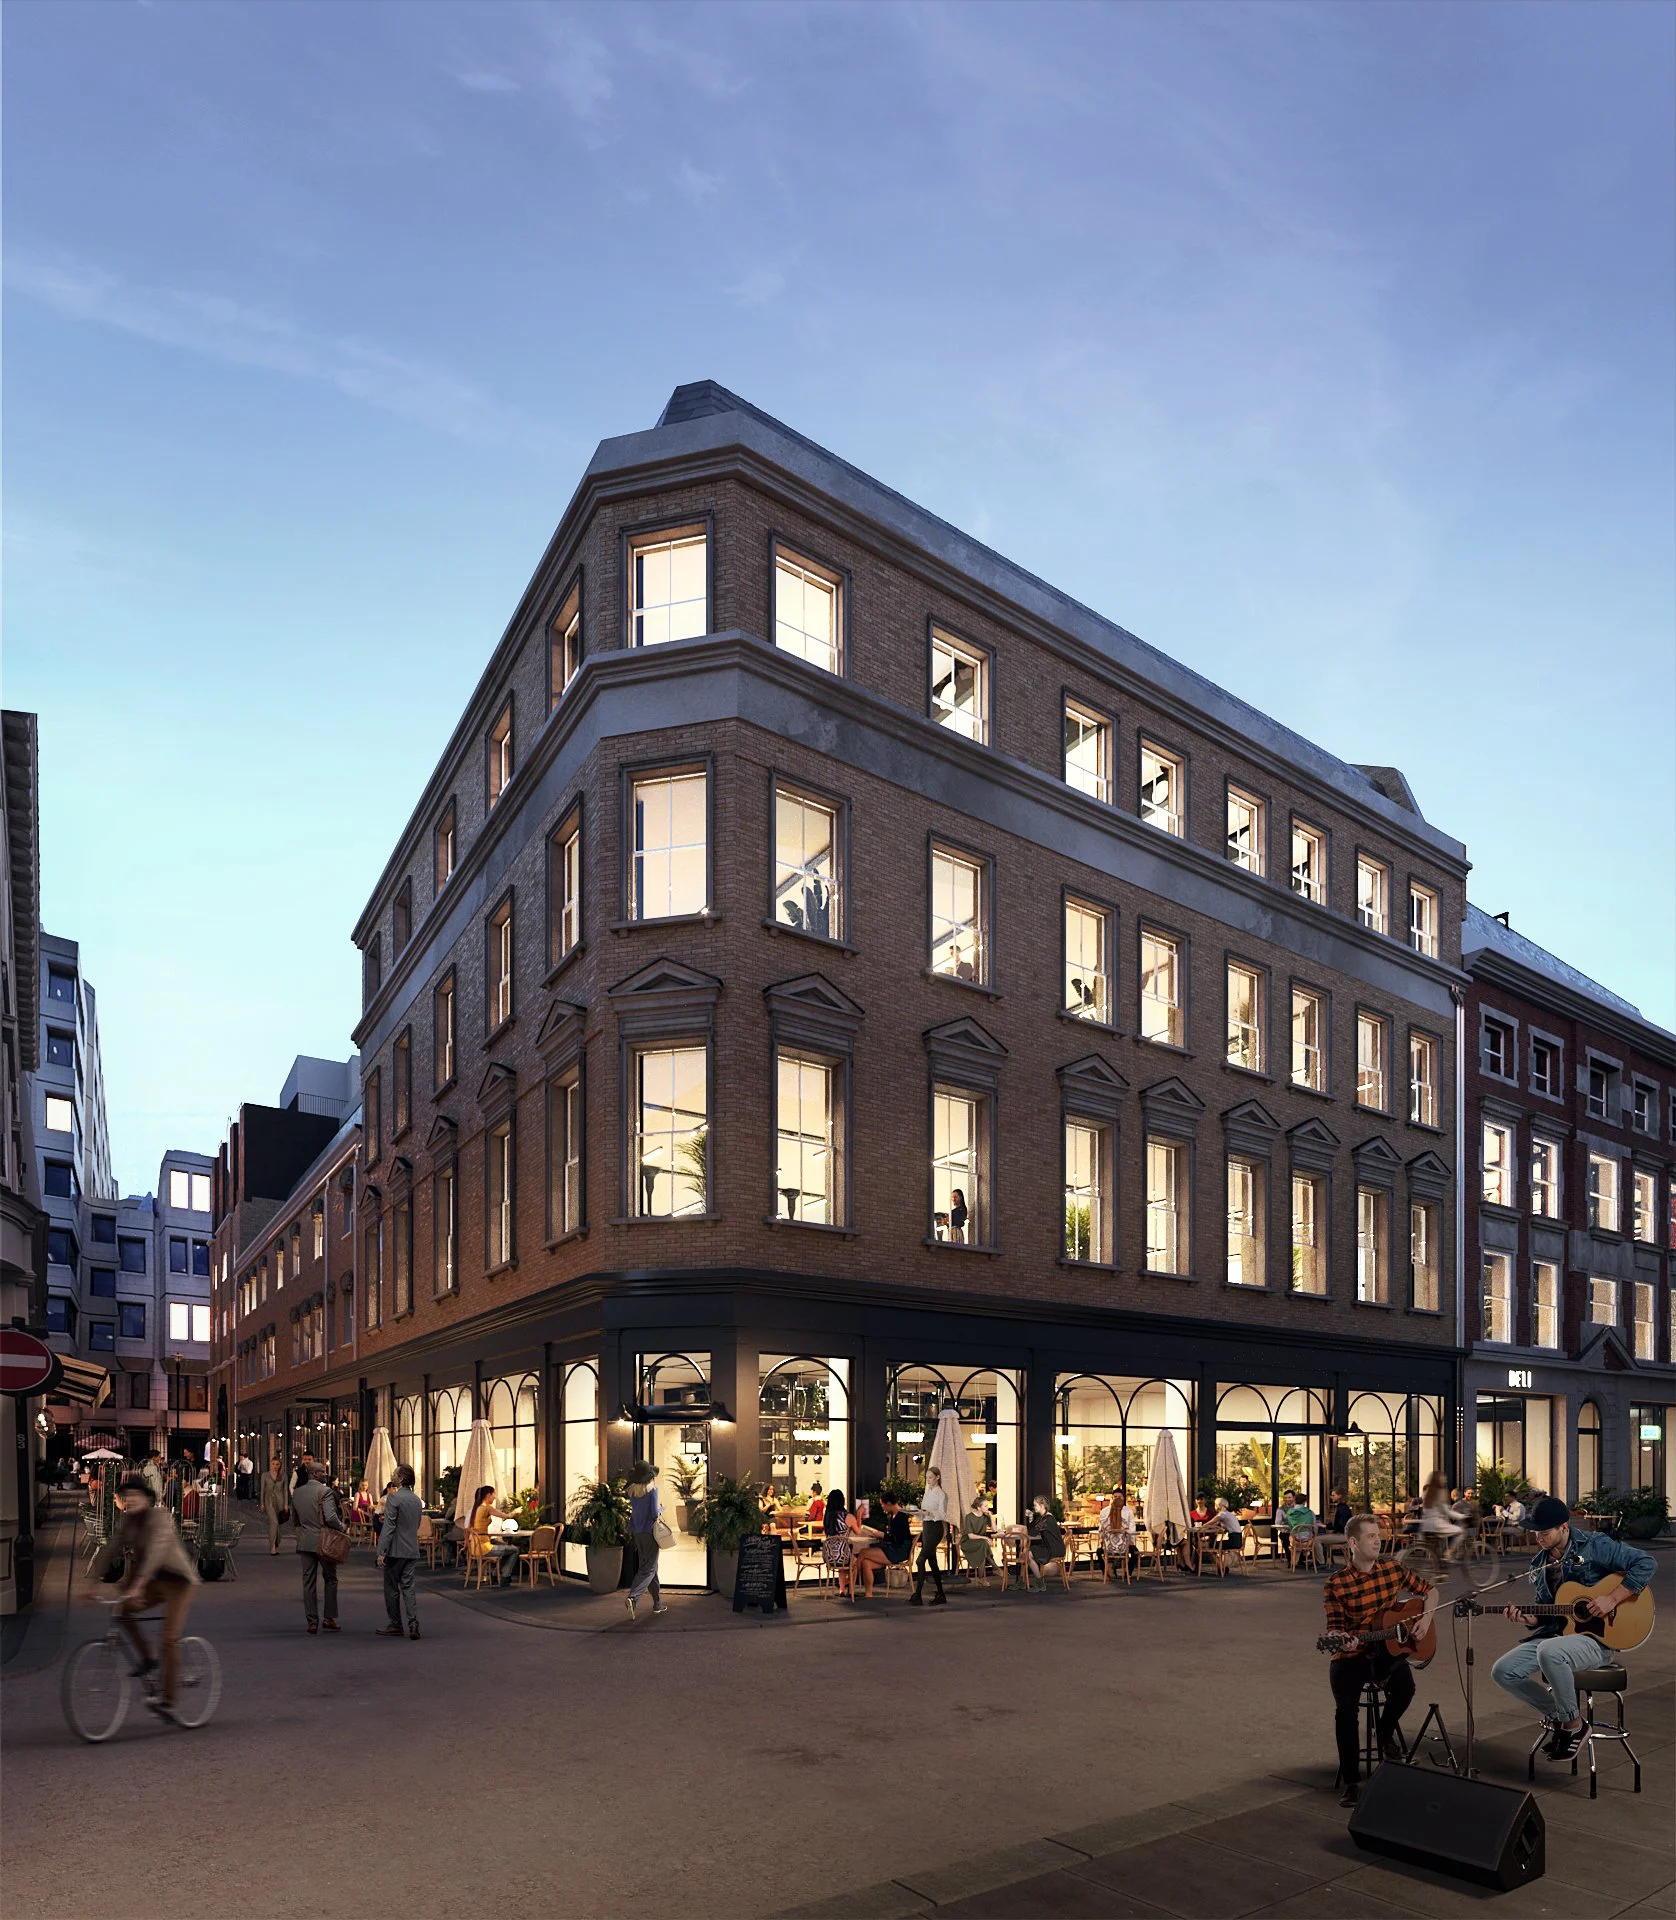
![A city street scene at dusk with a multi-story brick building housing a cafe or restaurant on the ground floor. The building has large illuminated windows and people sitting outside, some with umbrellas. Two musicians are performing with guitars while pedestrians walk and a cyclist rides by.]()
The Grain
London
-
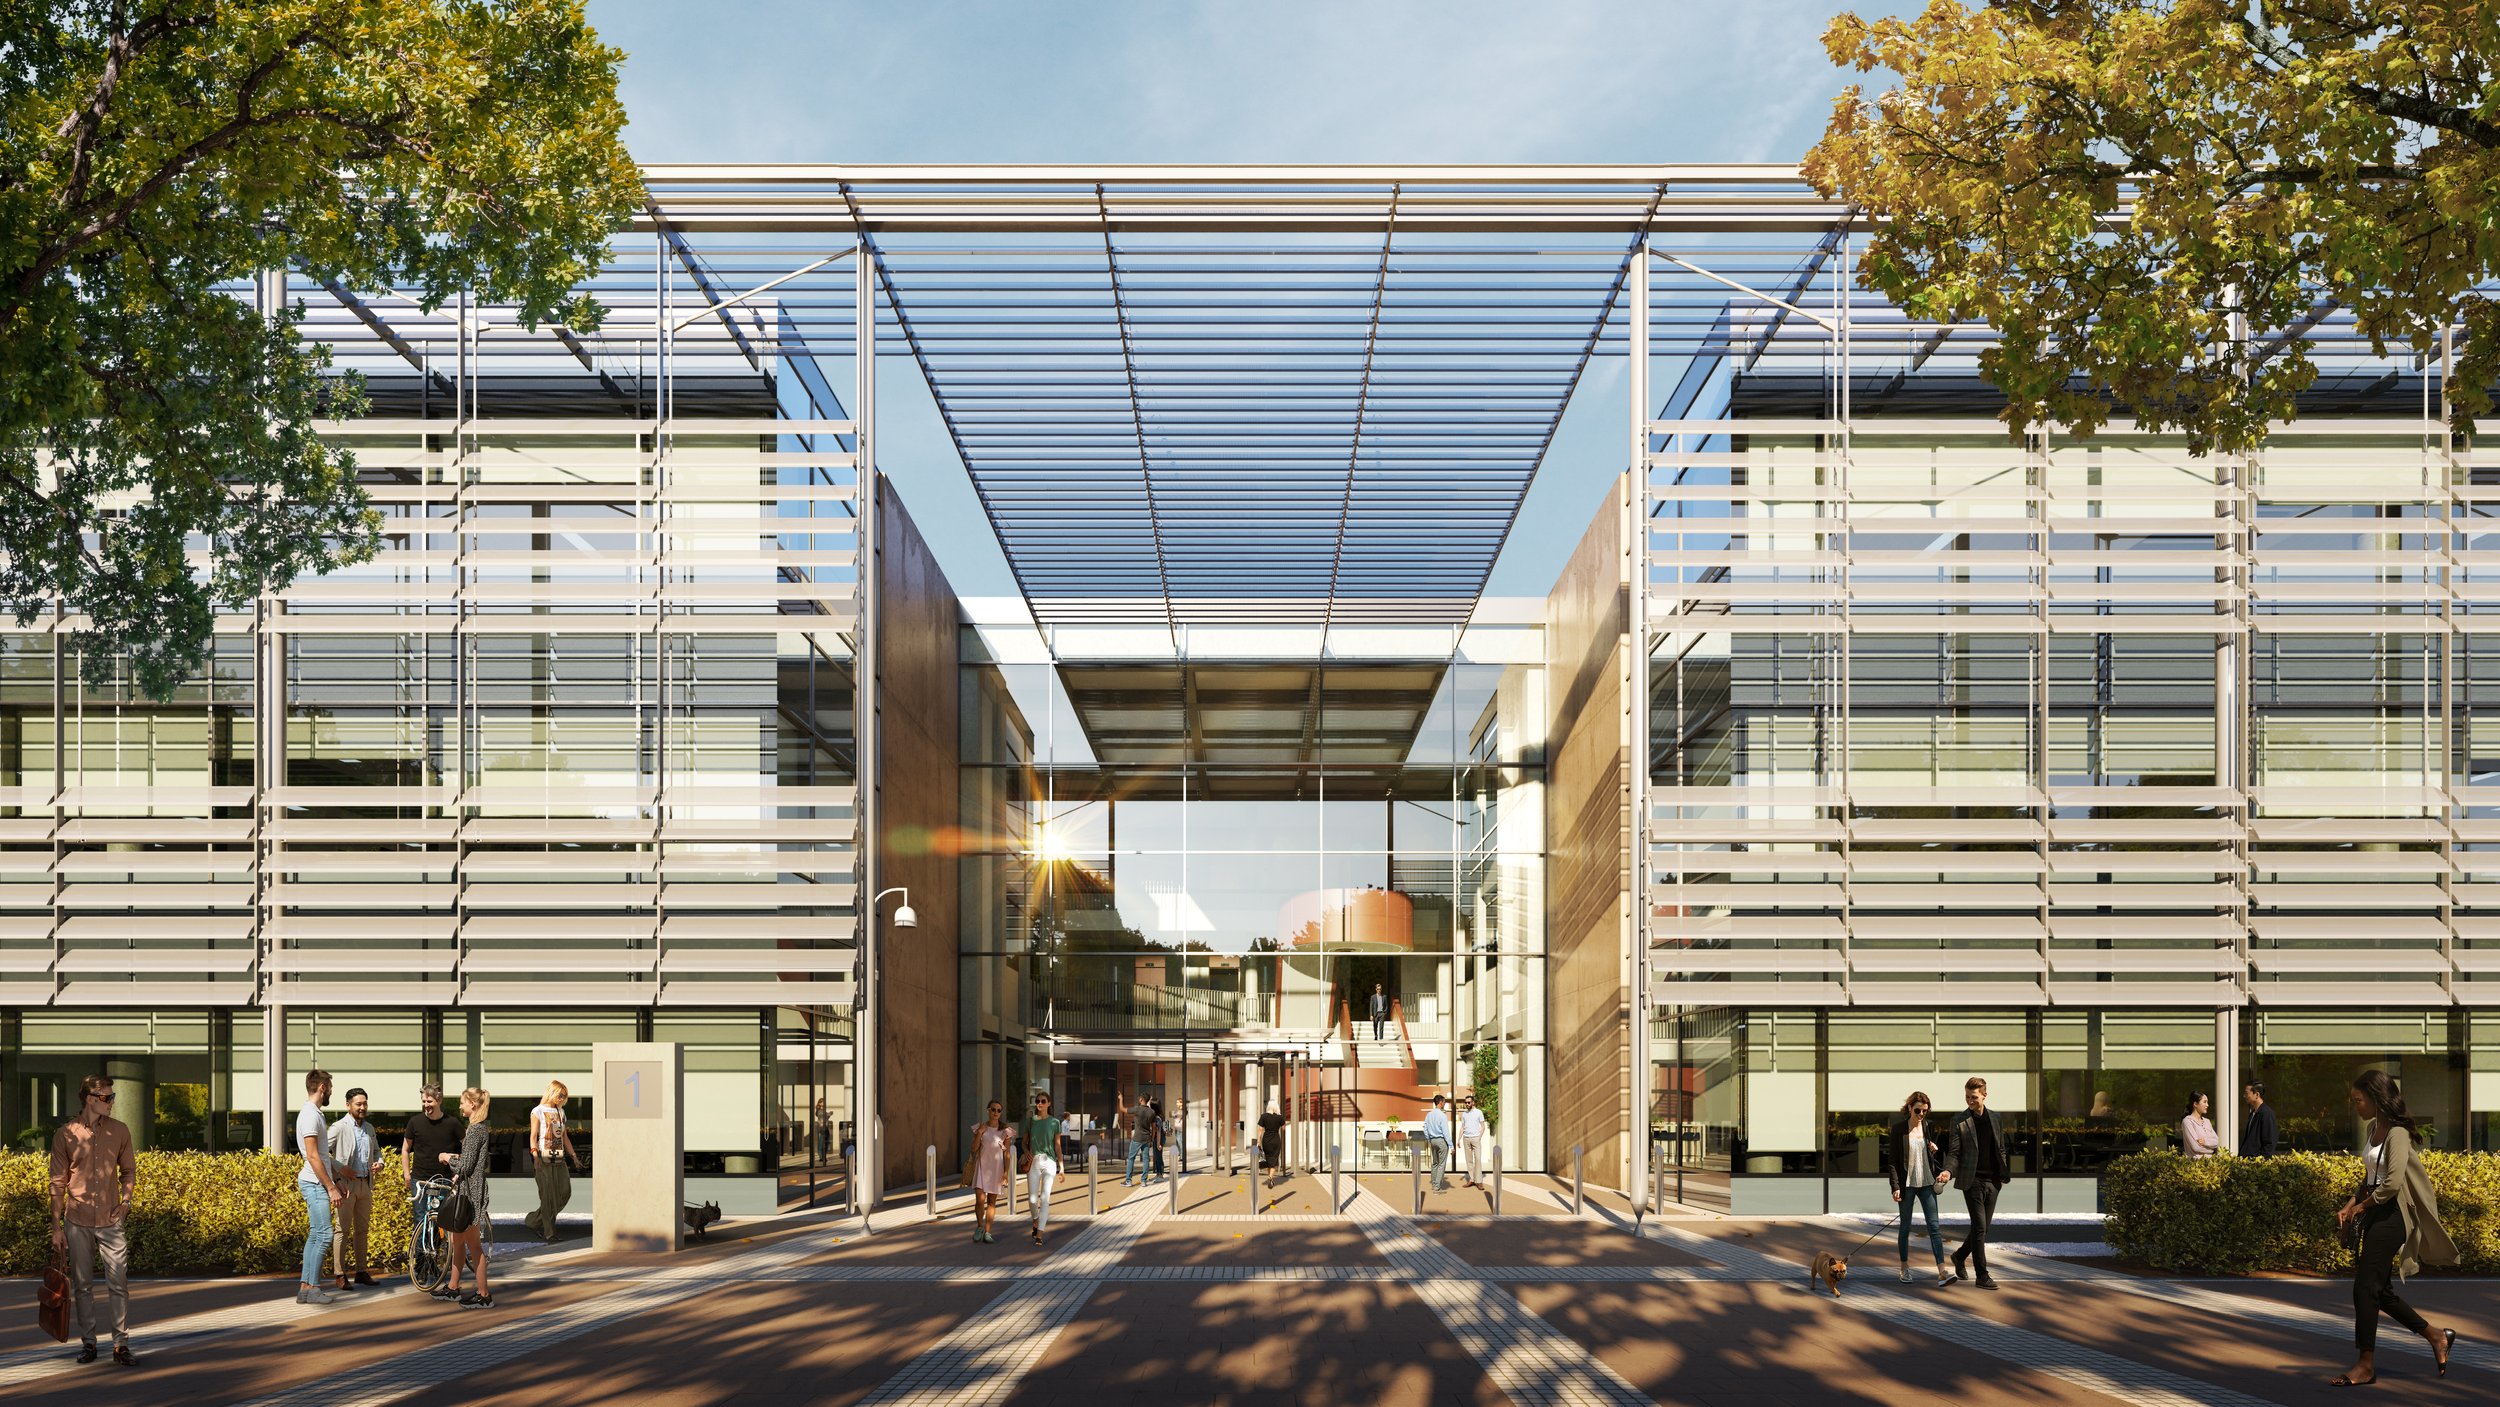
![Business Park]()
Business Park
London
-
![Haga Norra atrium render]()
Haga Norra
Stockholm
-
![night render of Octothorpe House]()
Octothorpe House
Oregon, USA
Ready to tell the story behind your project?
Tell us about your project and we’ll come back within 24 hours with a clear scope and timeline
-
Anatole France no.45
Cluj-Napoca, Cluj
Romania -
Monday-Friday
9am - 6pm -
contact@storyform-studio.com
-
+40742041397