

The Grain
Project type: Commercial refurbishment, mixed-use Services: Architectural visualization, still renders
Covent Garden doesn't need an introduction. But a building being repositioned there does. The neighbourhood carries weight, and the visuals had to match it.
The challenge
The Grainhouse is a landmark office building in the heart of Covent Garden, undergoing a full renovation to attract a new generation of tenants. The brief went beyond a standard refurbishment: new ground-floor amenities including The Grain restaurant and a fitness space were being added to make the building compete on lifestyle, not just location.
The visual package needed to do two distinct jobs at once. The exterior renders had to reintroduce the building to the market, confident and renewed, without losing the character that makes a Covent Garden address valuable in the first place. The interior renders had to sell a feeling, the kind of place where people choose to have lunch, not just grab a coffee between meetings.
An added layer of complexity: the project involved partial documentation and coordination with other visualization teams handling the office interiors, requiring consistency across the entire visual identity without controlling every element of it.
What we delivered
Five renders, three exterior and two interior, each with a specific job.
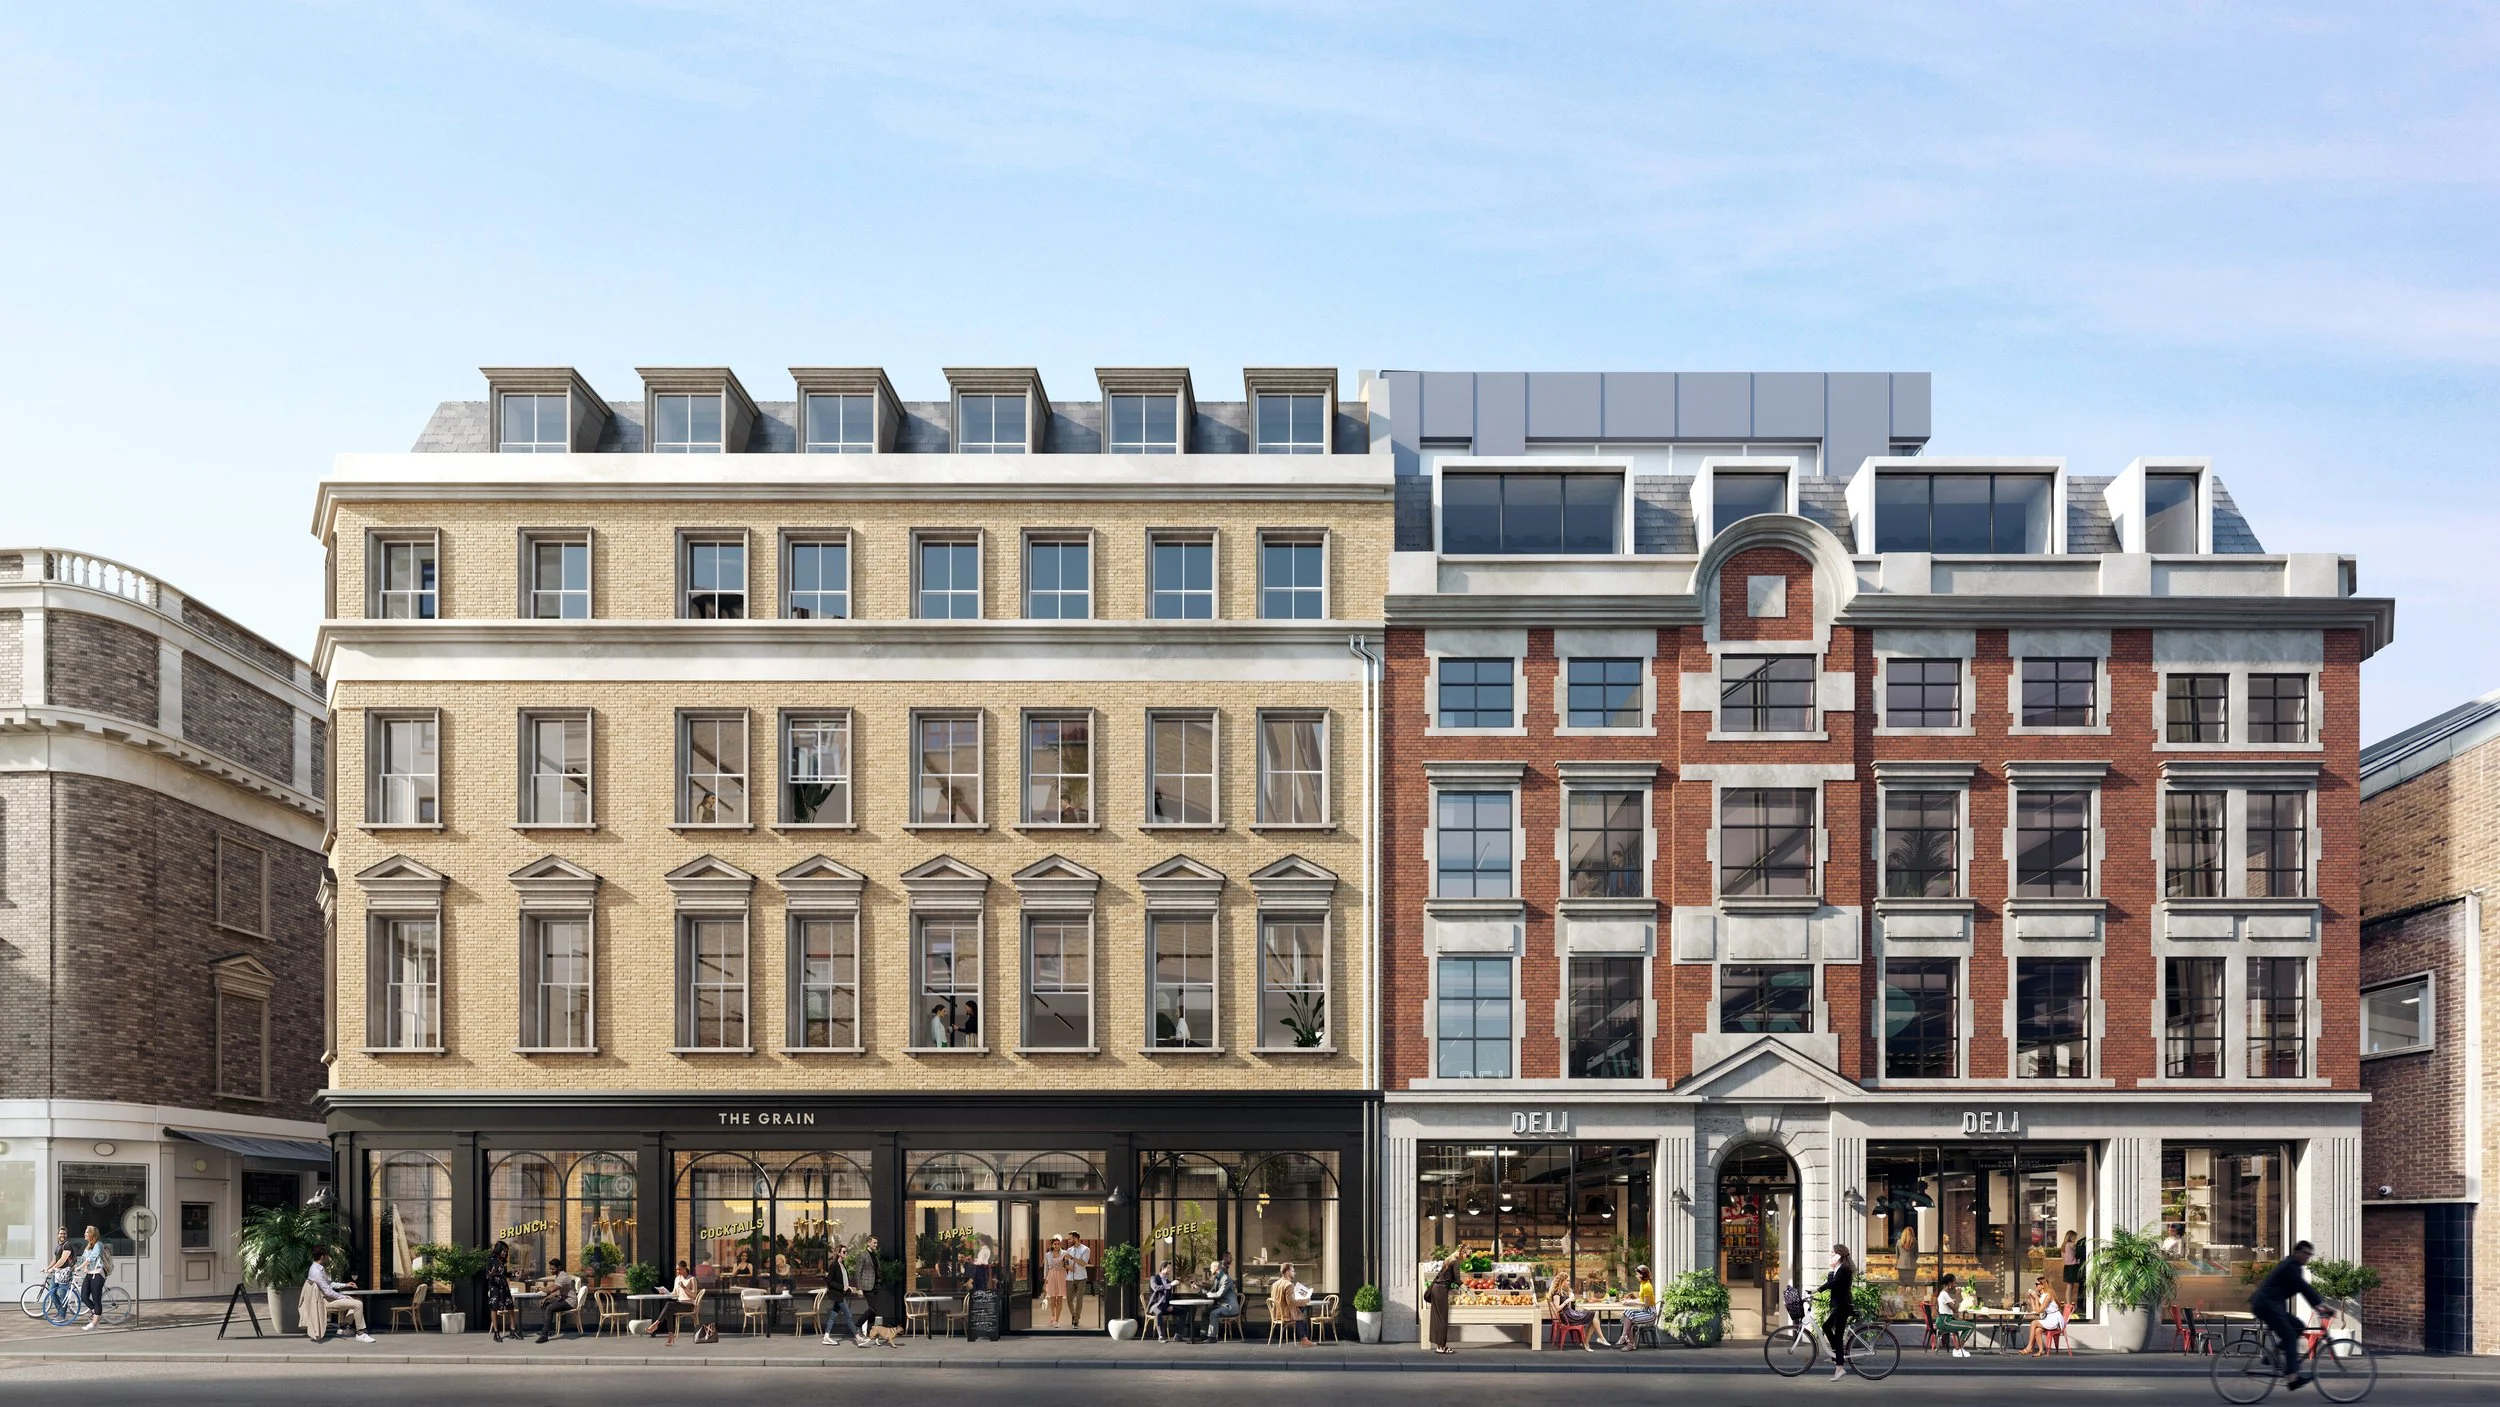
The full building overview reestablished the Grainhouse's presence on the street, a complete picture of the renewed facade in context.
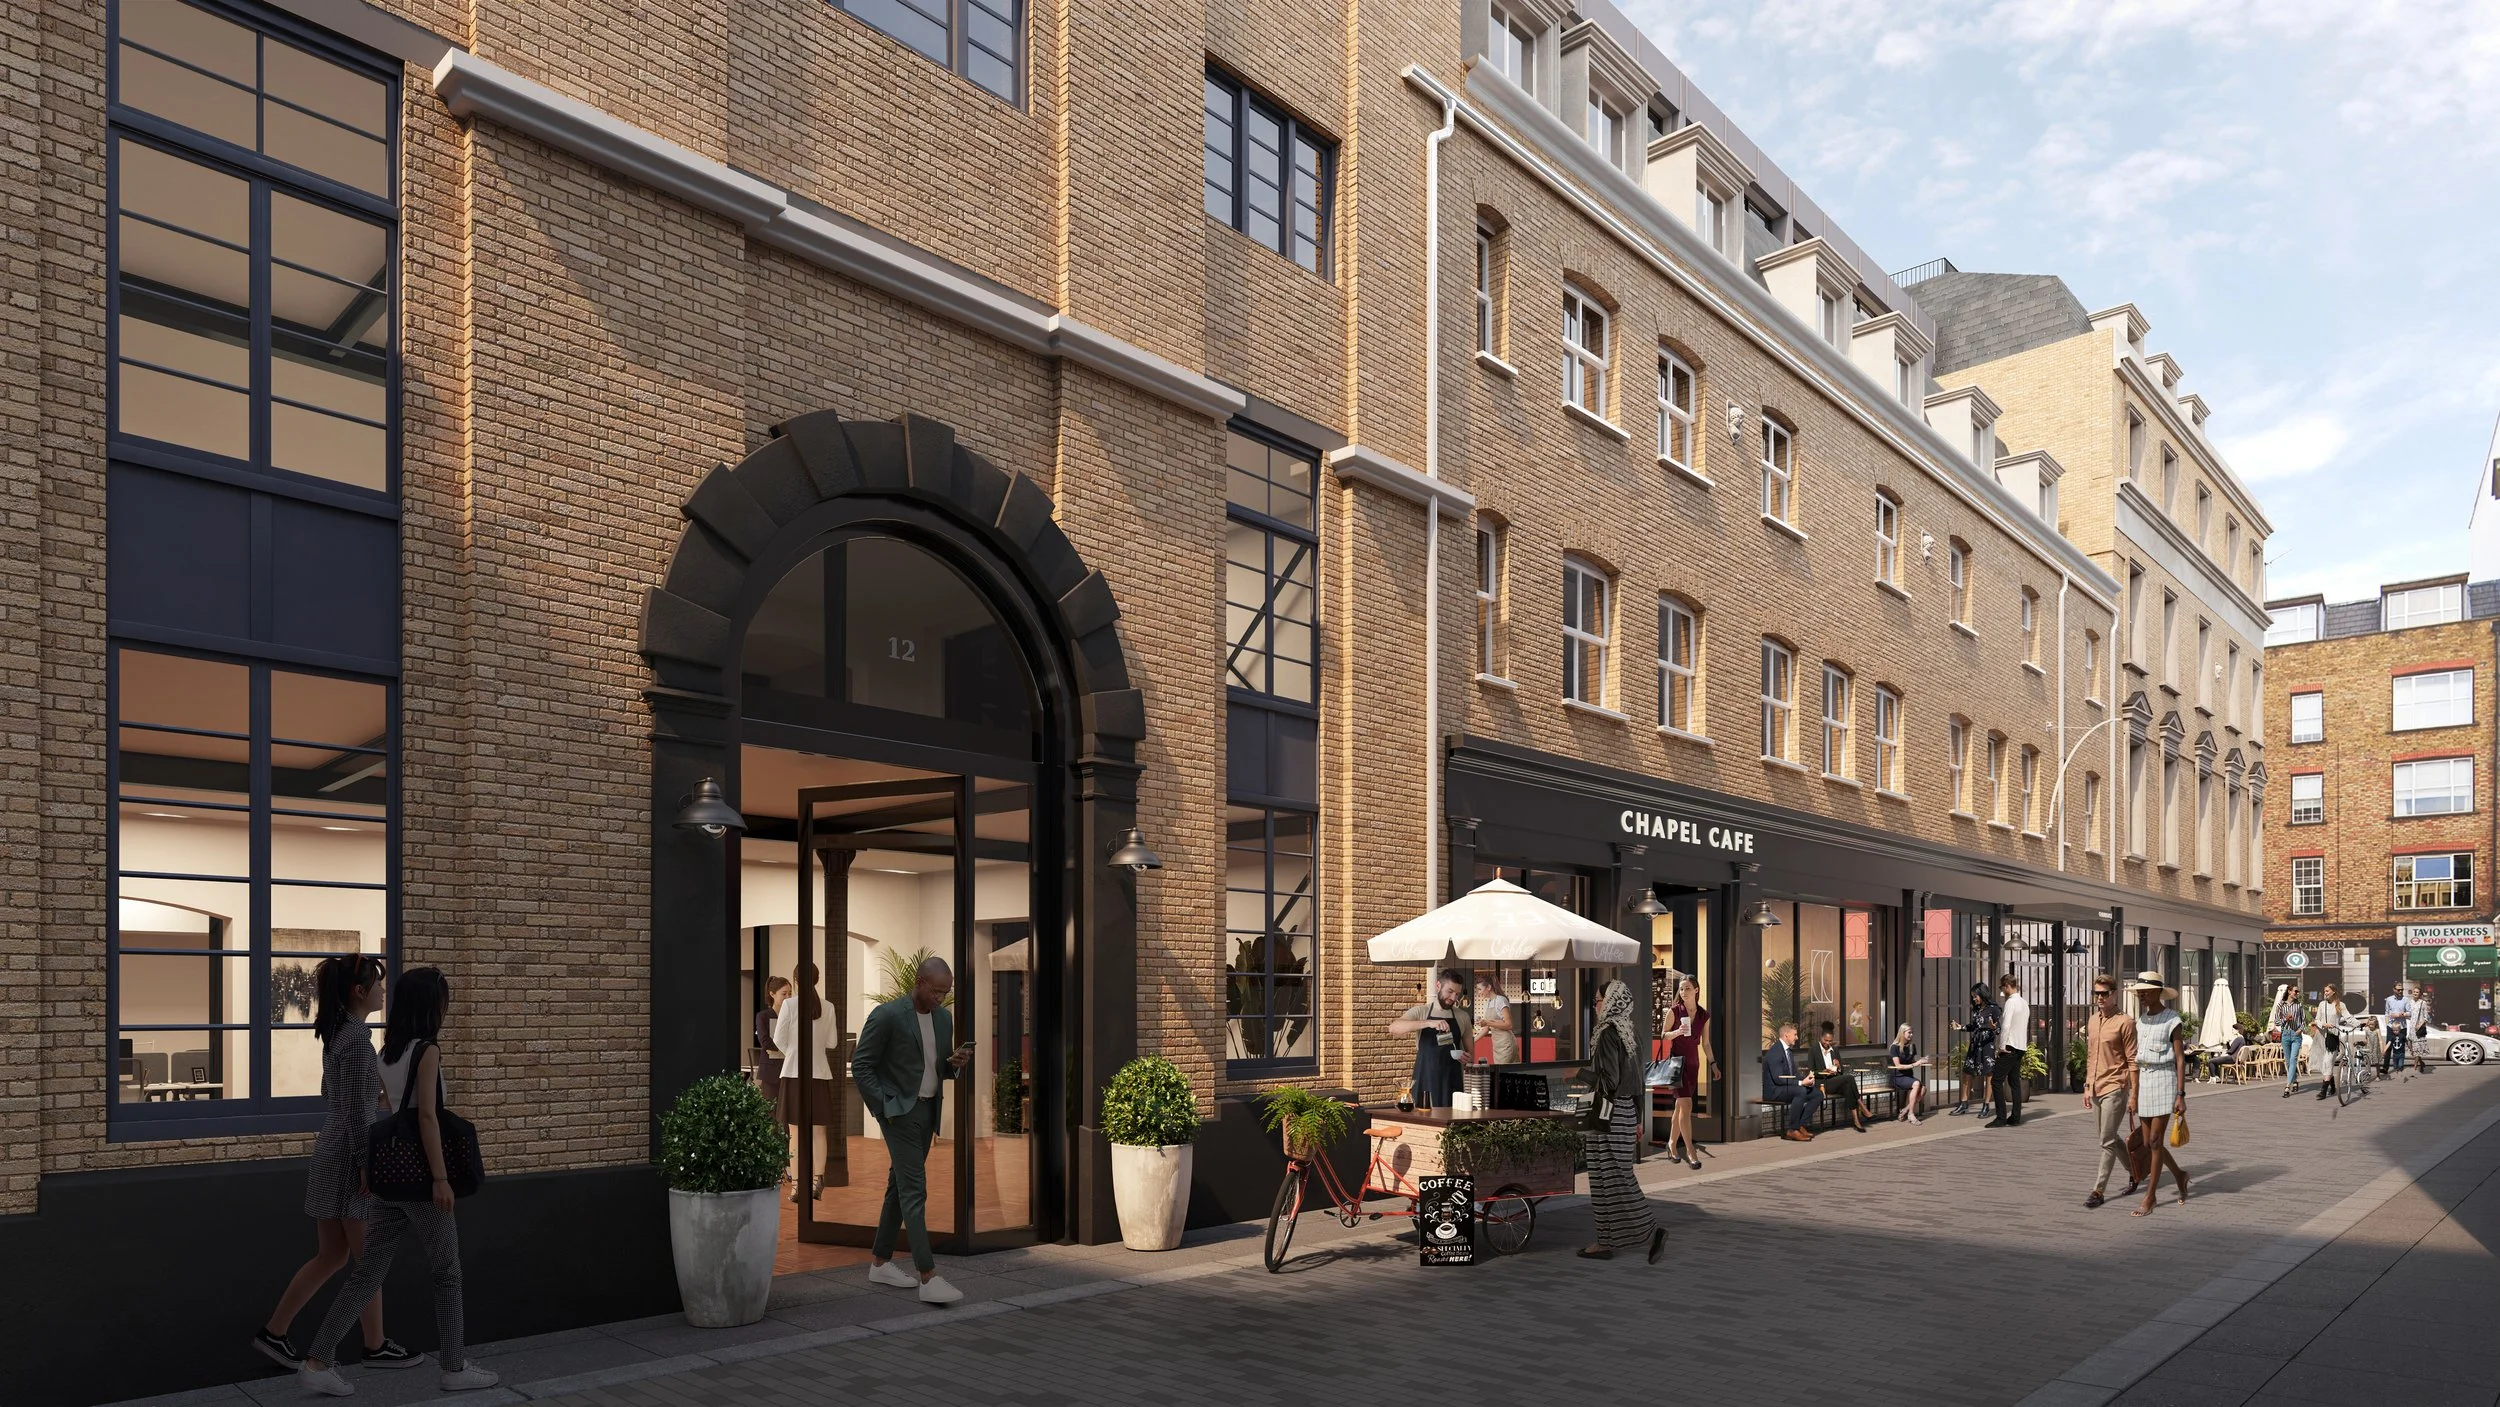
The entrance composition focused on arrival, the moment a prospective tenant or visitor first engages with the building. Detail, materiality, and human scale, all calibrated to feel like somewhere worth entering.
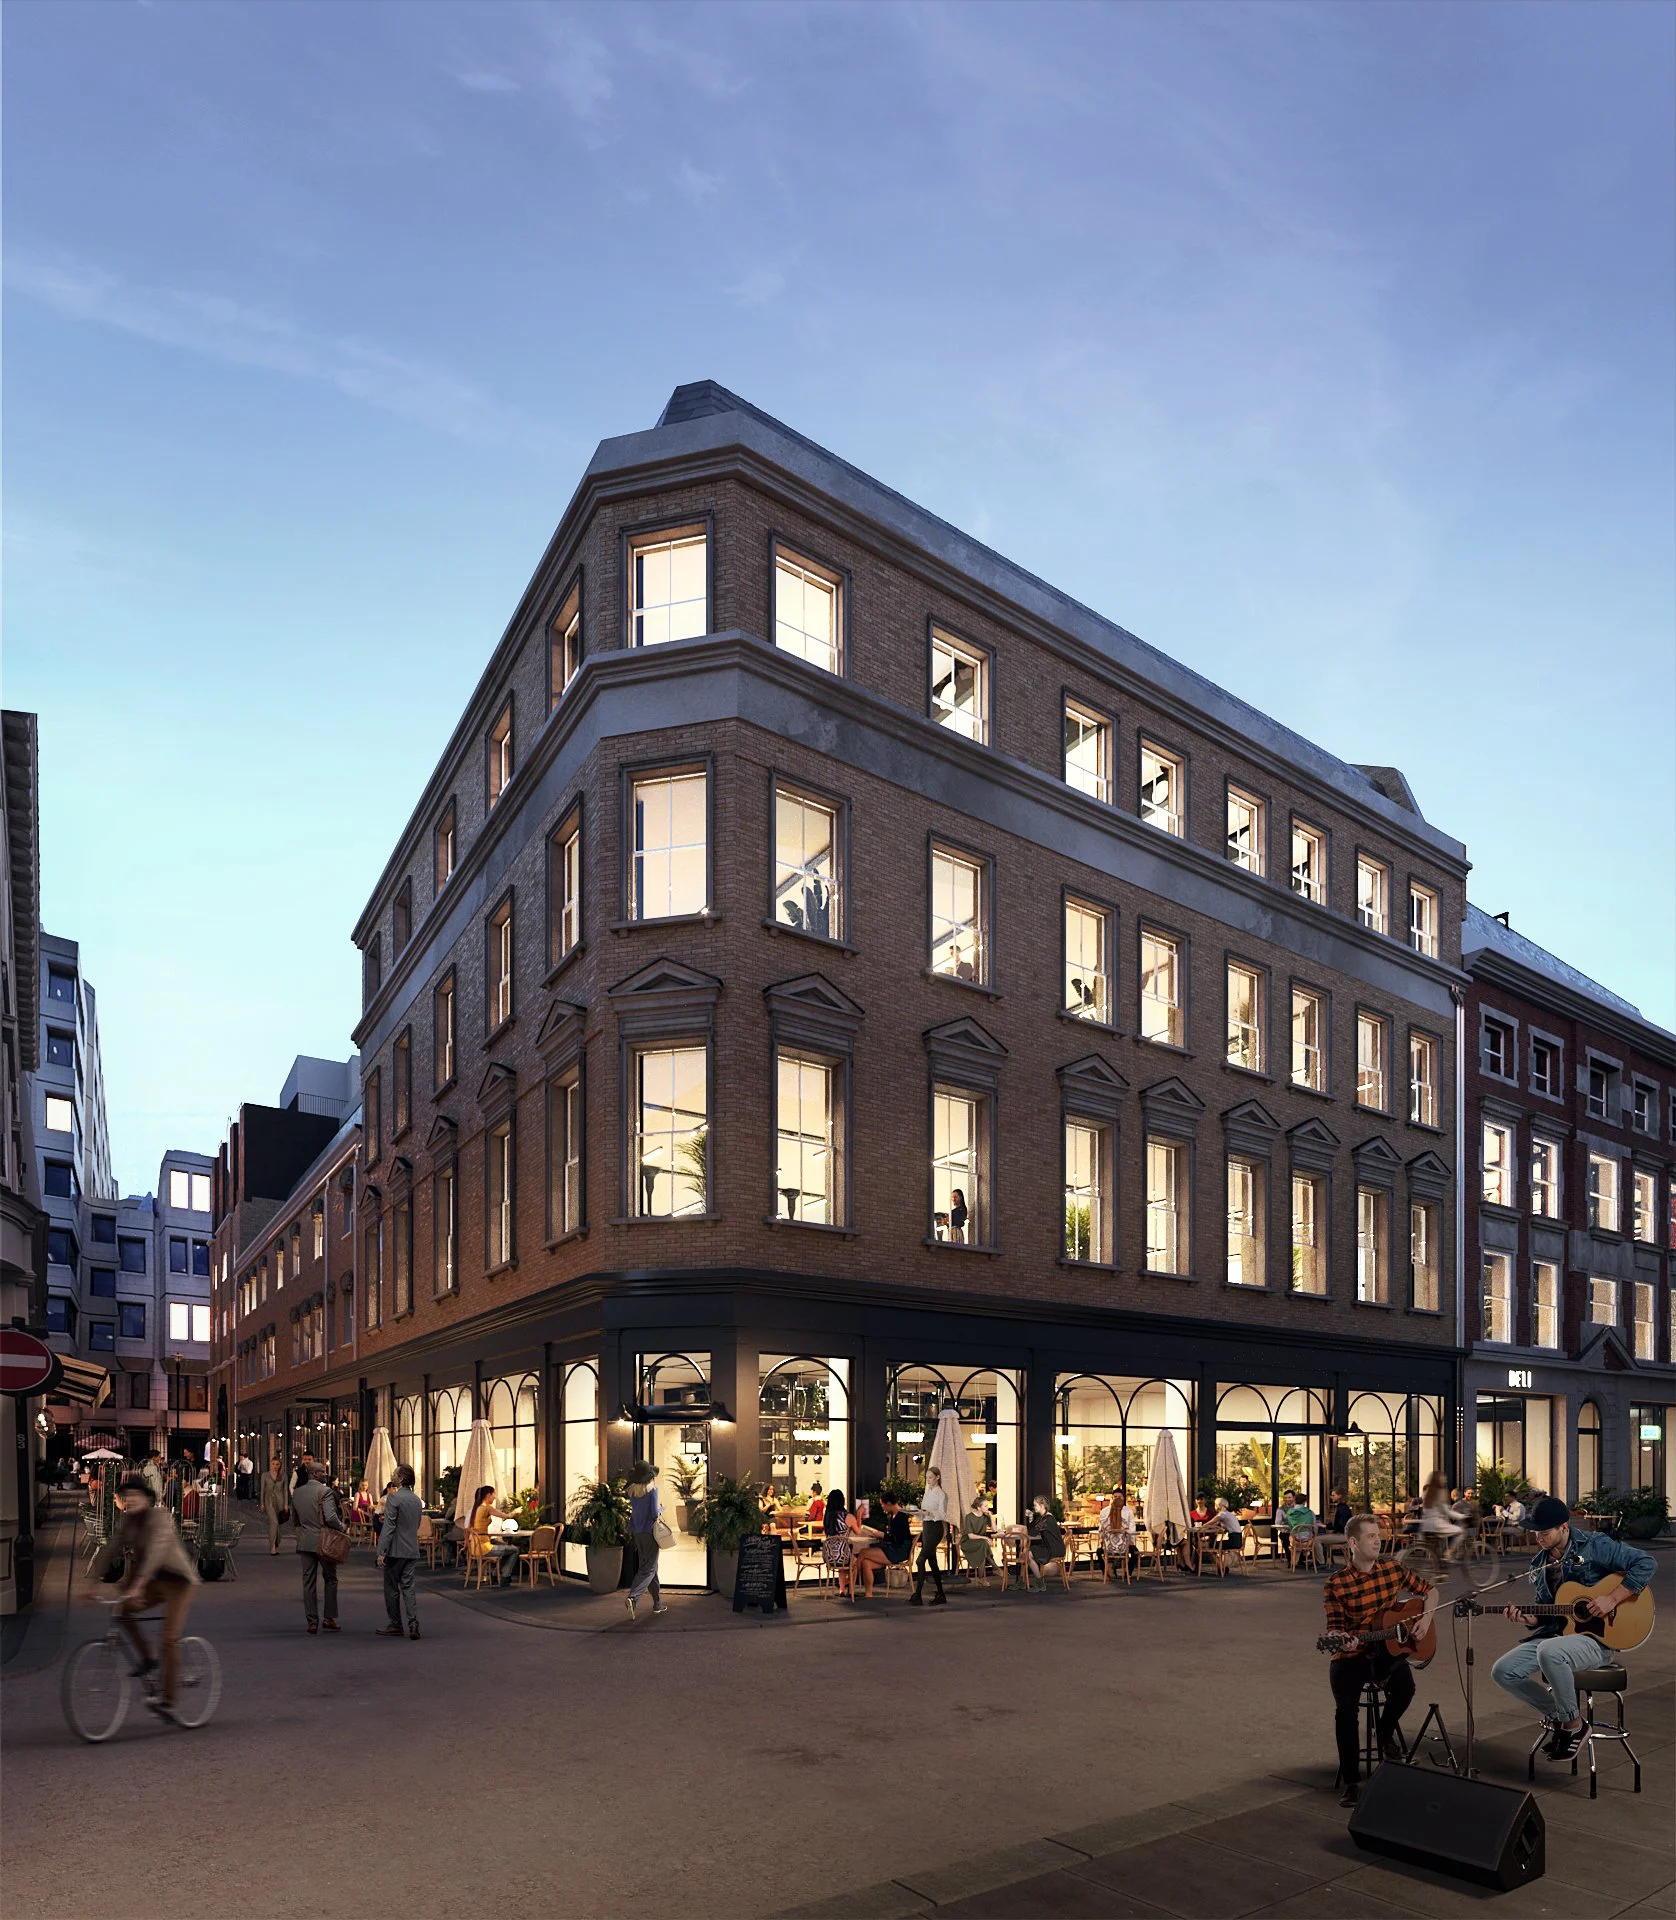
The night exterior did something the other two couldn't: it showed the building alive after hours, lit from within, the ground-floor restaurant spilling energy onto the street. In a neighbourhood like Covent Garden, that image matters enormously for positioning.
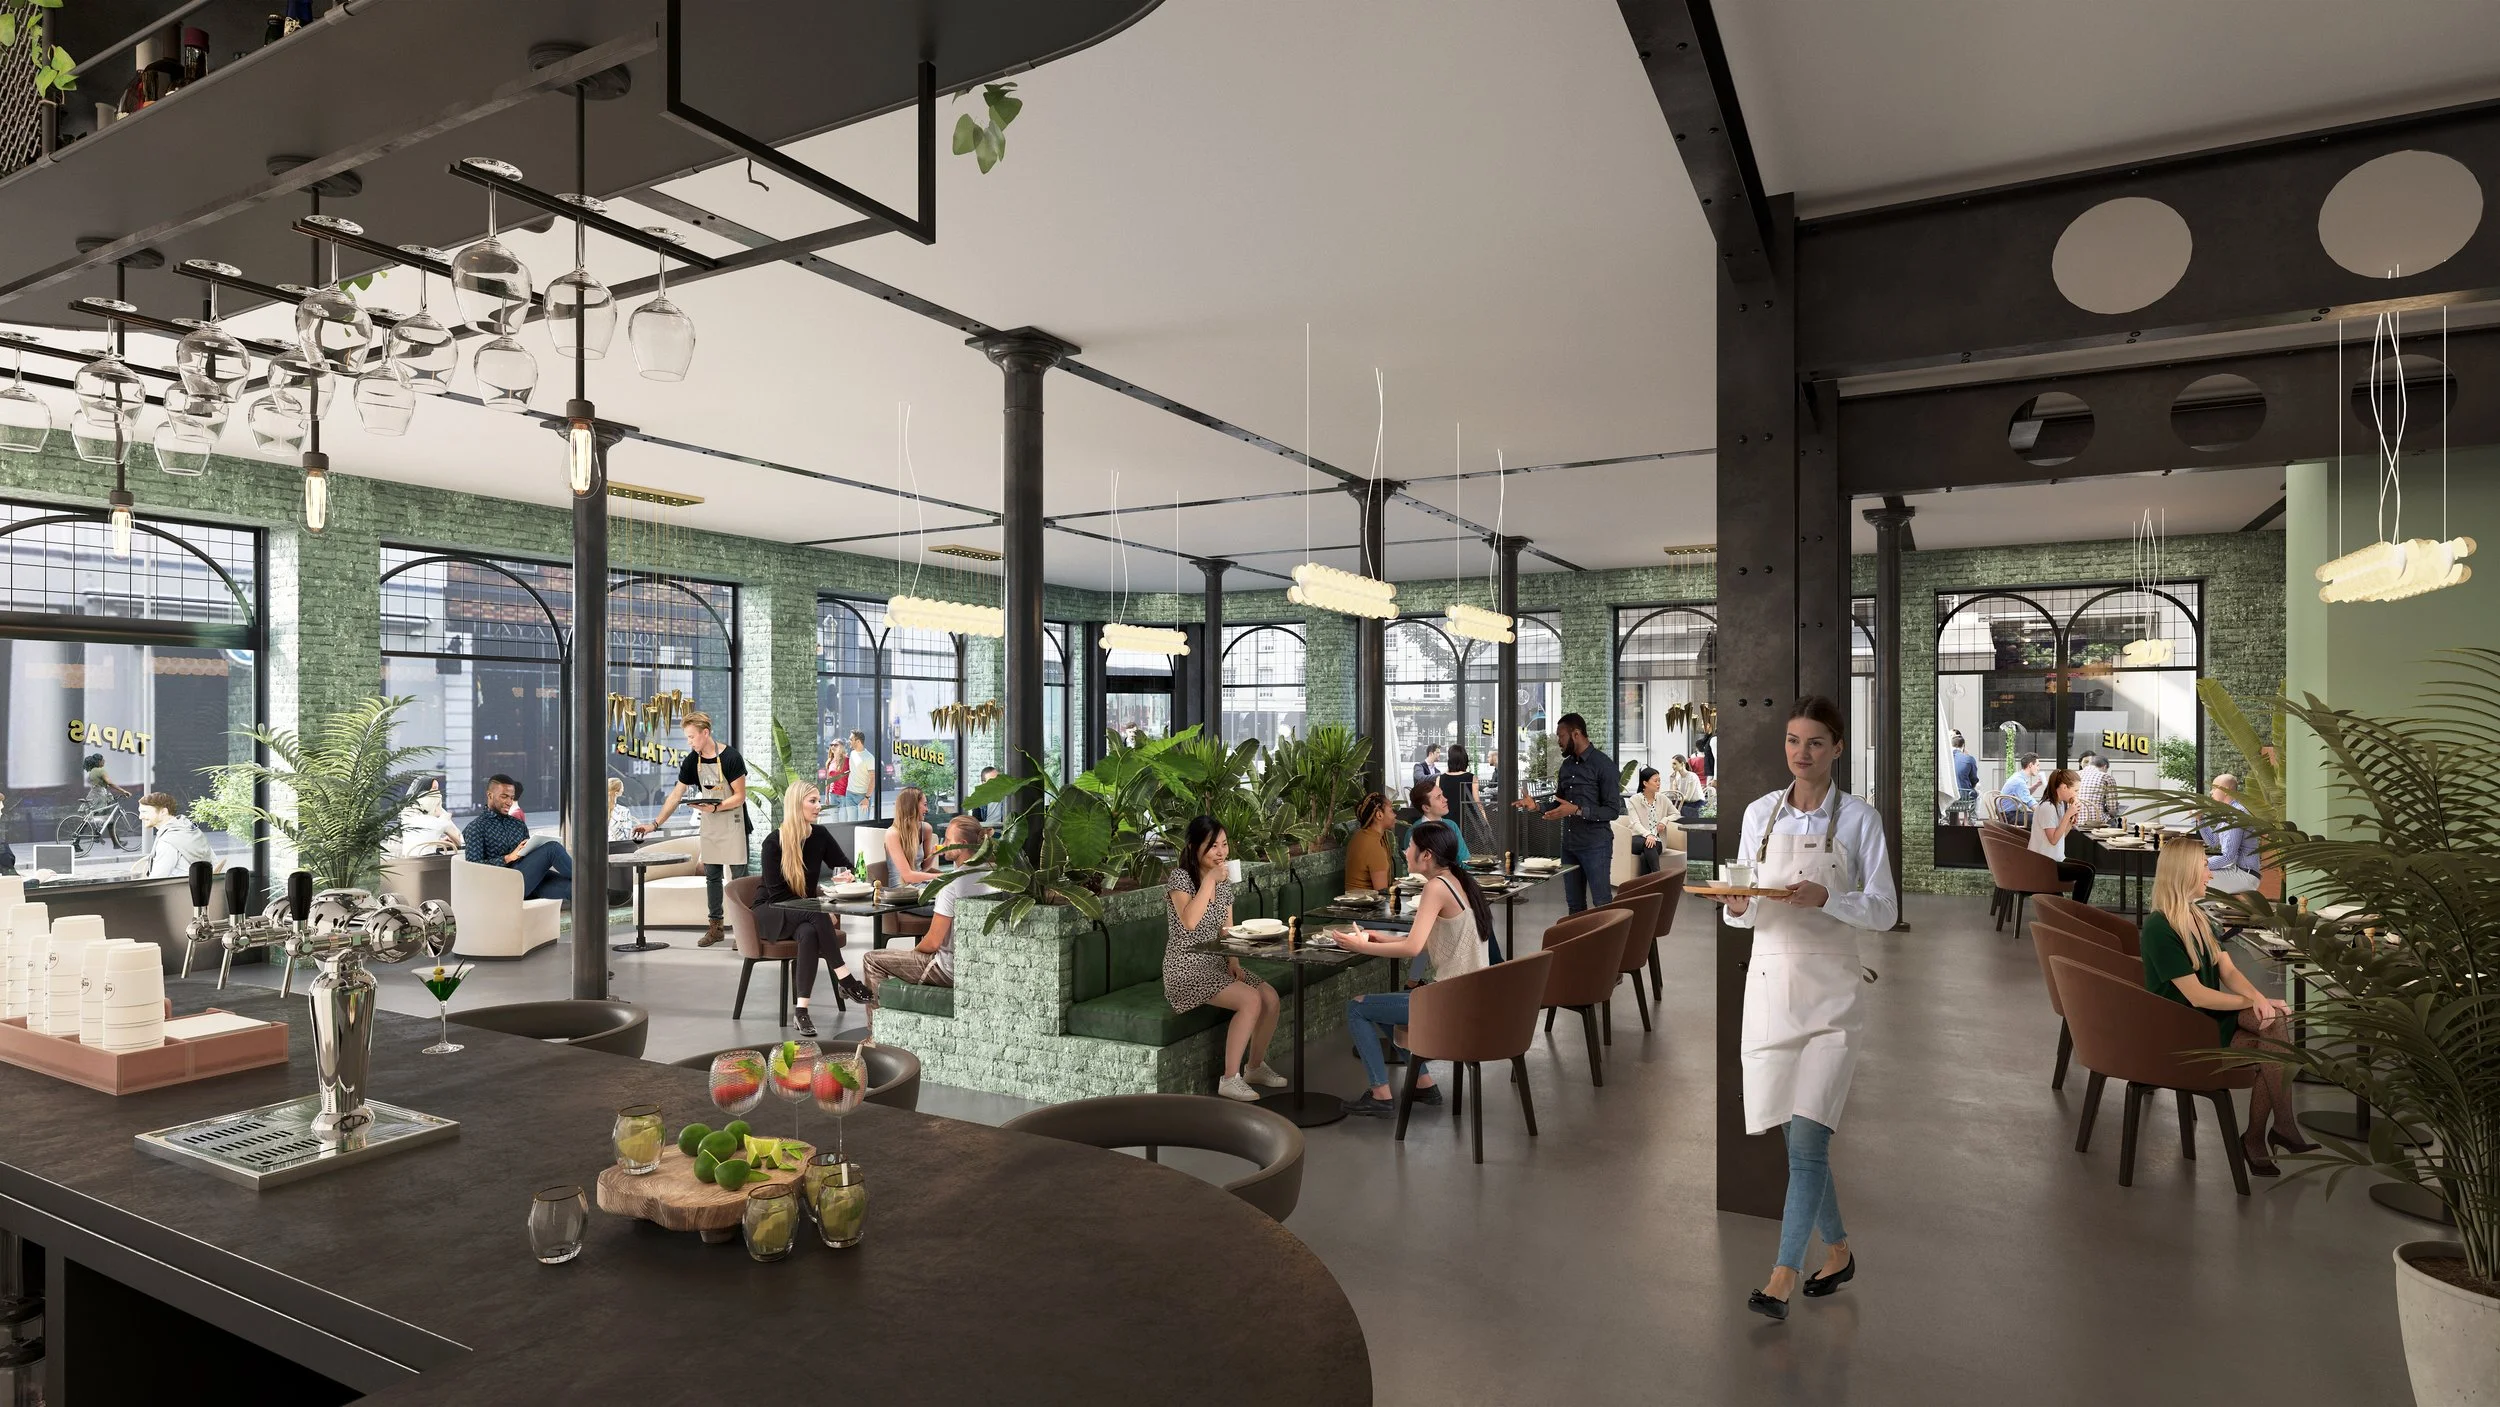
The Grain restaurant interior was the lifestyle centrepiece. Warm, considered, specific, the kind of render that makes a tenant think about their team lunches before they've even seen the floorplan.
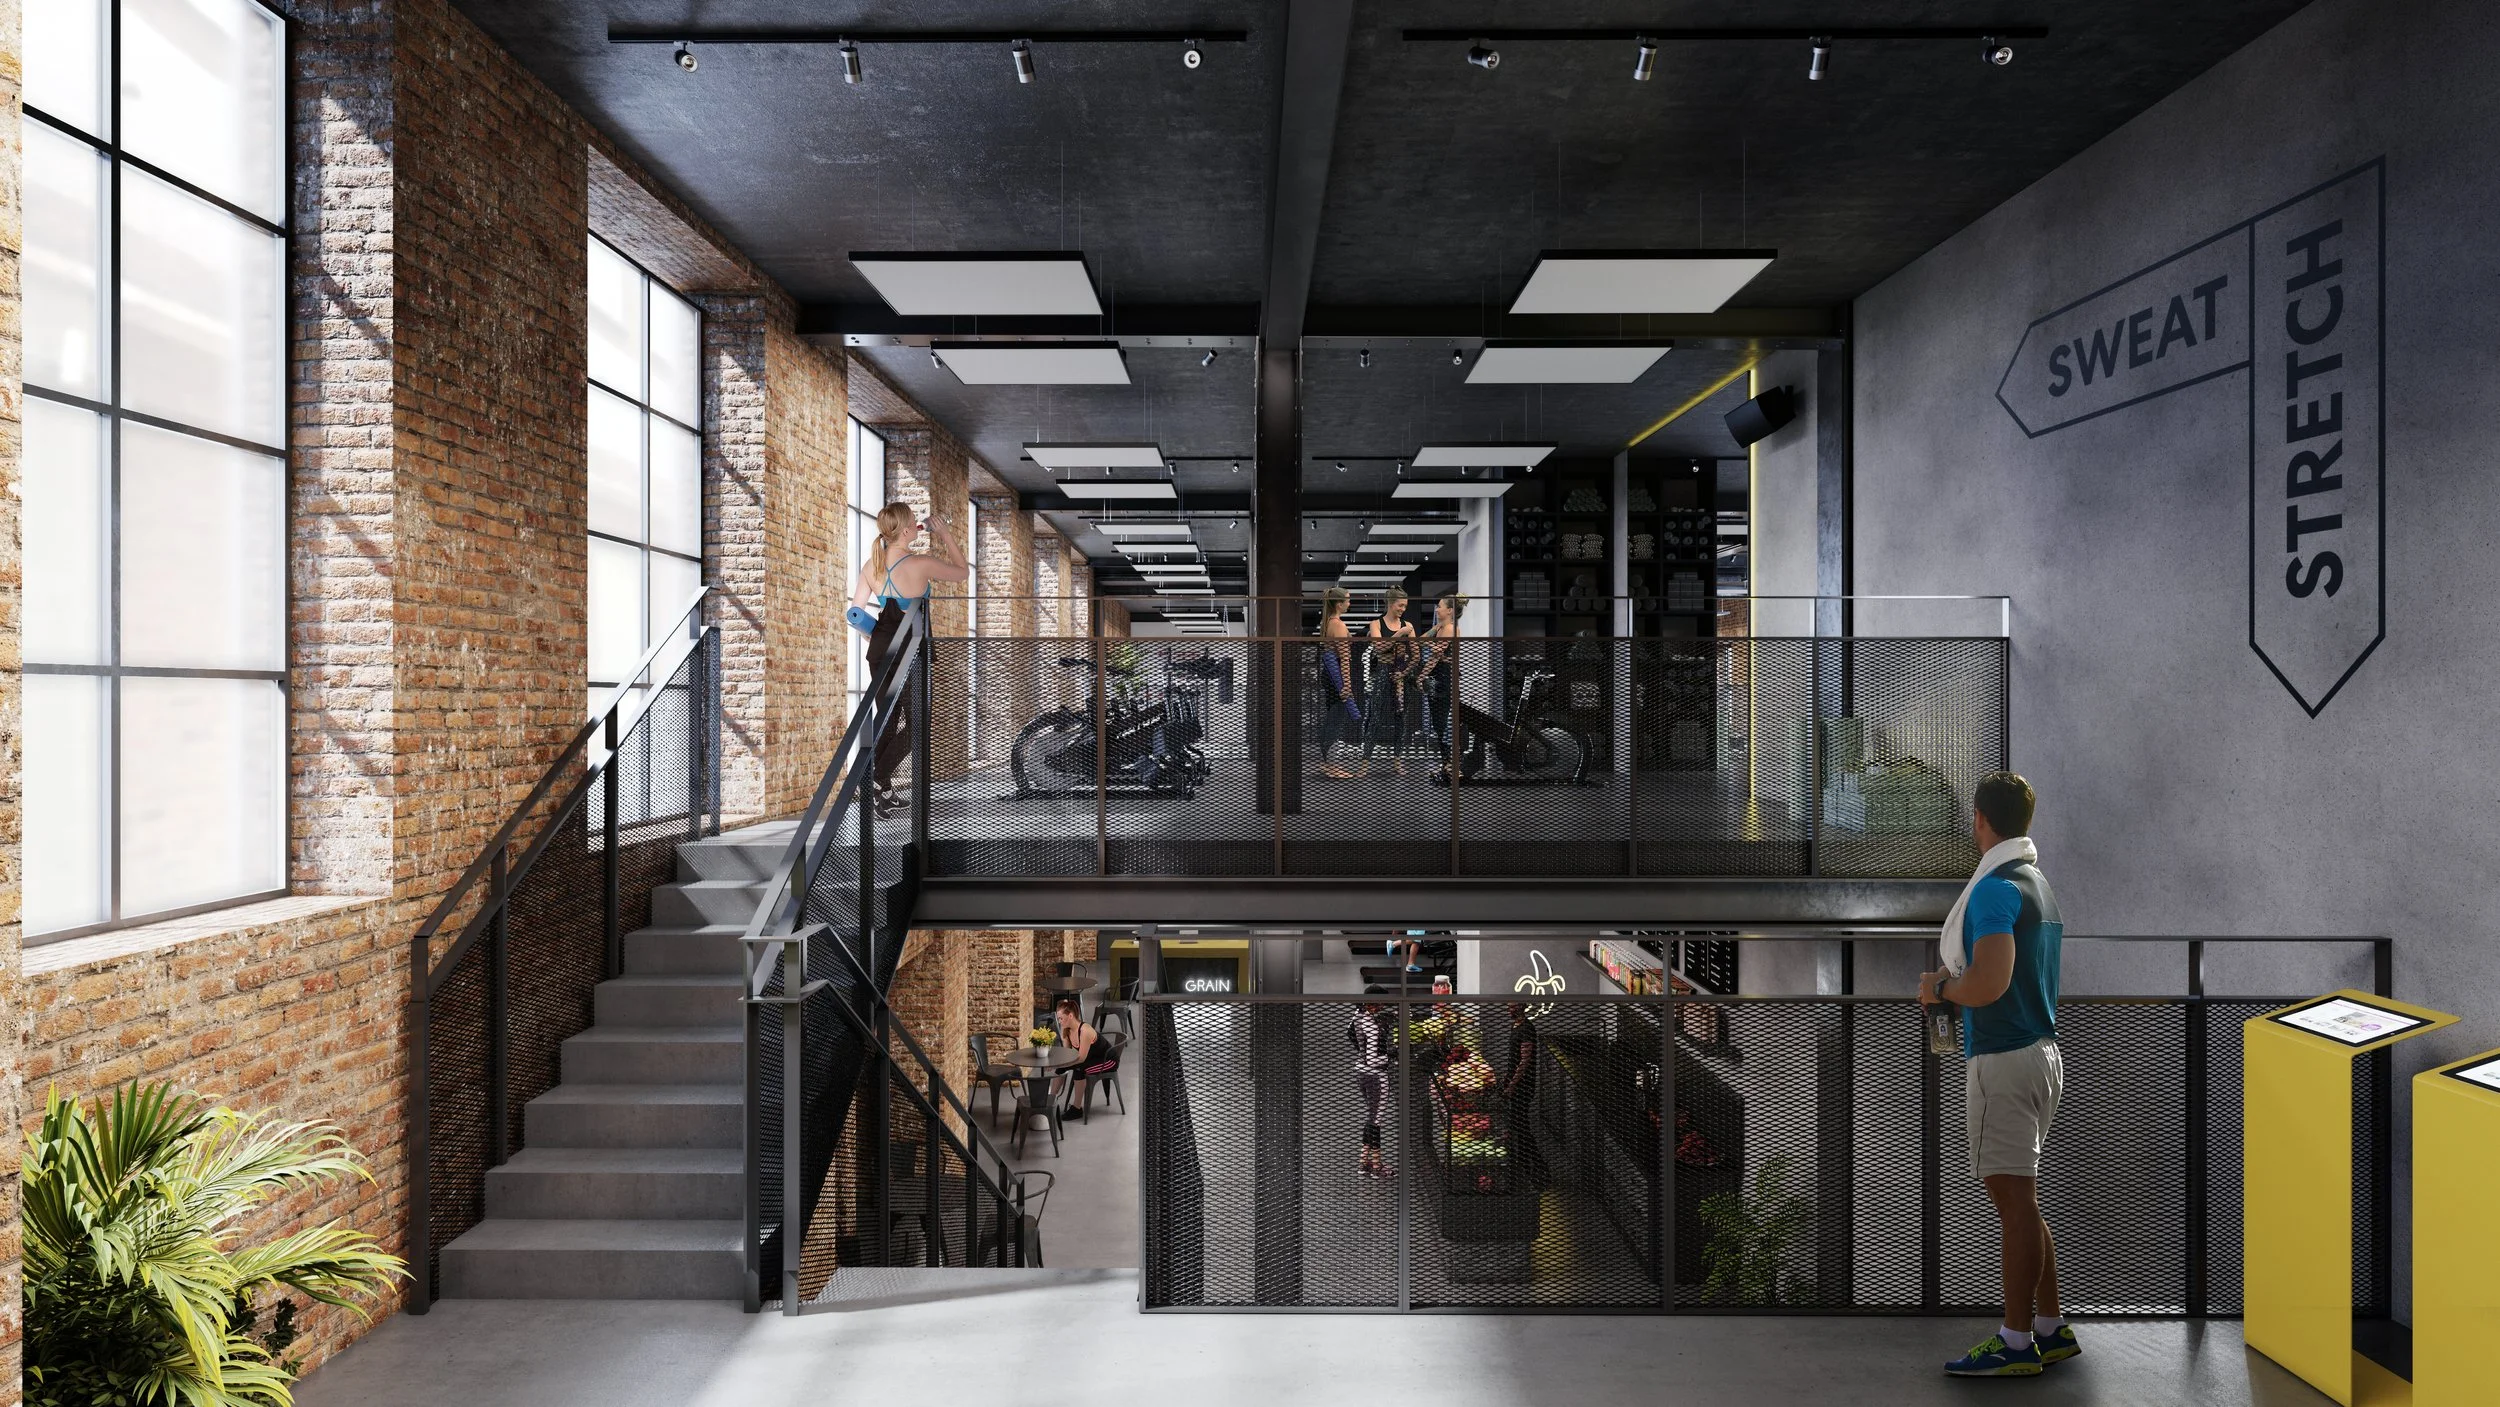
The gym render completed the amenity story, rounding out the picture of a building designed around how people actually want to work today.
The result
The five renders became the visual foundation of the building's repositioning campaign, used across investor presentations, leasing materials, and marketing touchpoints throughout the pre-let phase.
In a market like Covent Garden, differentiation isn't about location. Every building in that postcode has the address. What the Grainhouse needed was a visual identity that matched the ambition of the renovation, and gave prospective tenants a reason to choose it over the alternatives.
See other case studies
-
![]()
Ridgeline House
Conceptual project
-
![Interior of a modern high-rise restaurant with large windows showing a city skyline, featuring a curved bar with shelves of bottles and a unique ceiling design with glowing yellow lines, a waiter preparing a table, and elegant dining tables set with glassware and utensils.]()
Skyline Restaurant
New York
-
![Modern multi-story building with curved architecture and glass windows, illuminated by the setting sun, with cars passing by on the road in the foreground and cloudy sky overhead.]()
Novelle Residential
Conceptual project
-
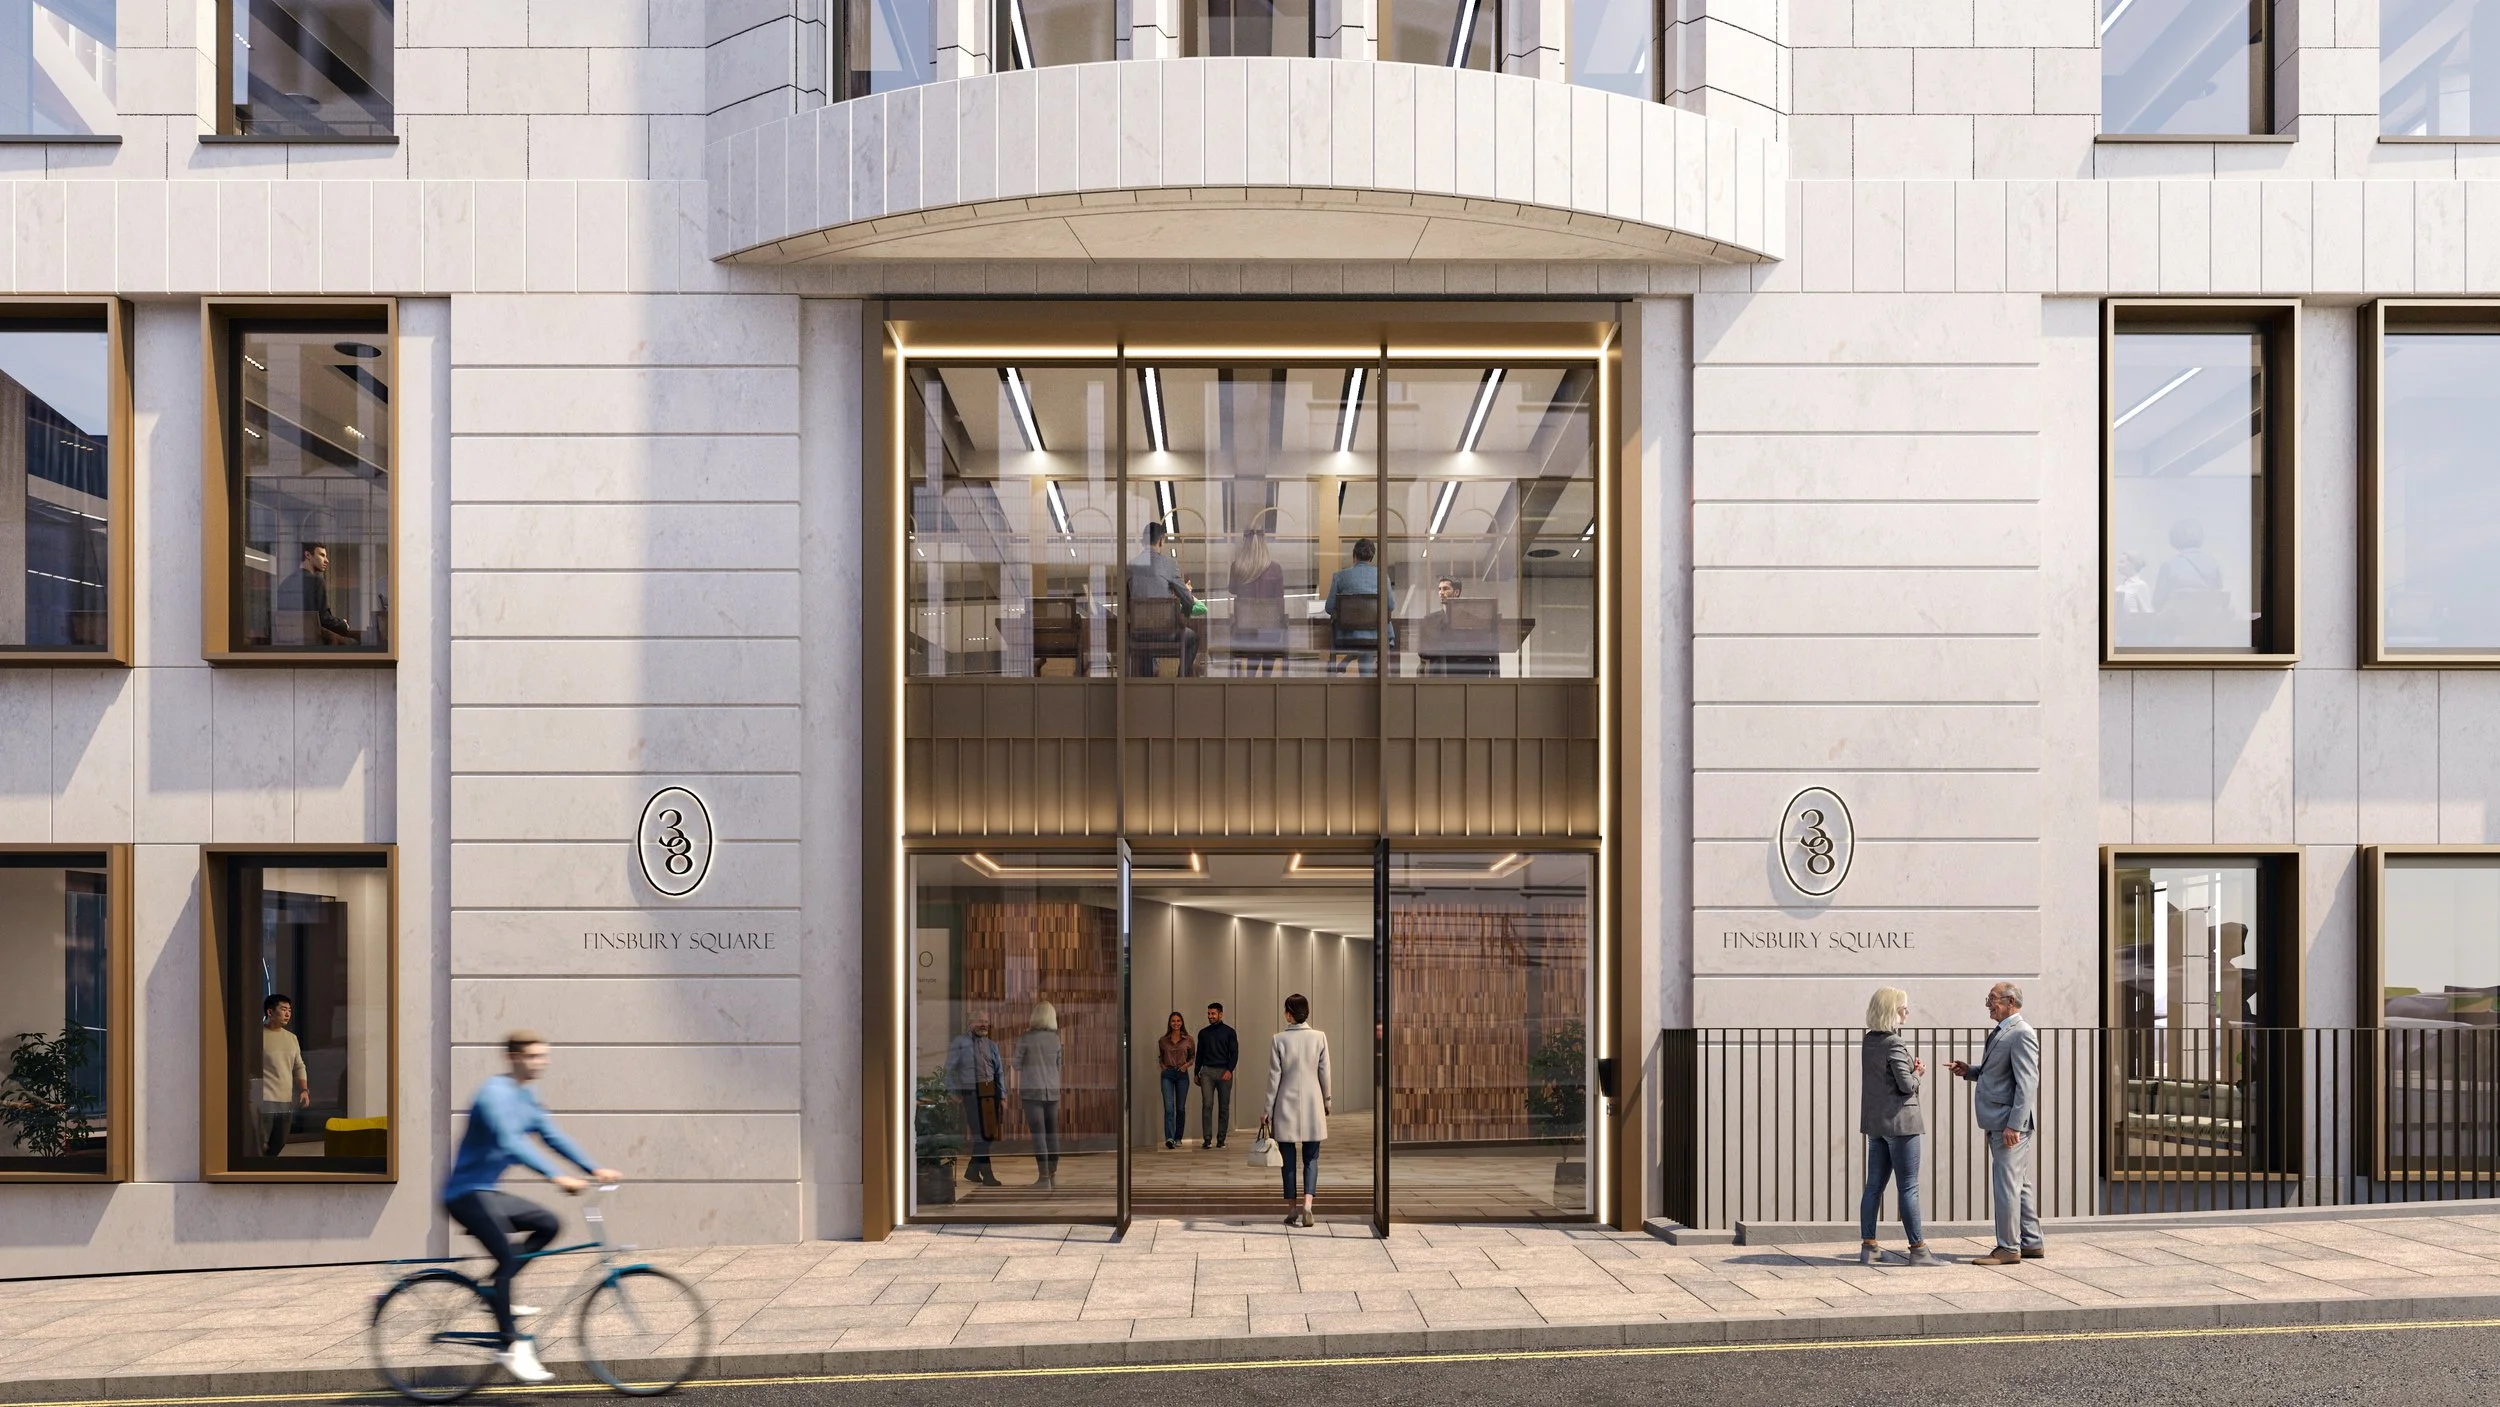
![Modern commercial building entrance with glass doors, people walking in and out, a cyclist passing by, and signs reading '3 Finsbury Square' on the facade.]()
Office building in London
London
-
![A lively city street scene at dusk with a multi-story brick building hosting a busy cafe or restaurant on the ground floor. People are dining outside under umbrellas, walking, and cycling. Two musicians are playing guitar and singing near the street.]()
The Grain
London
-
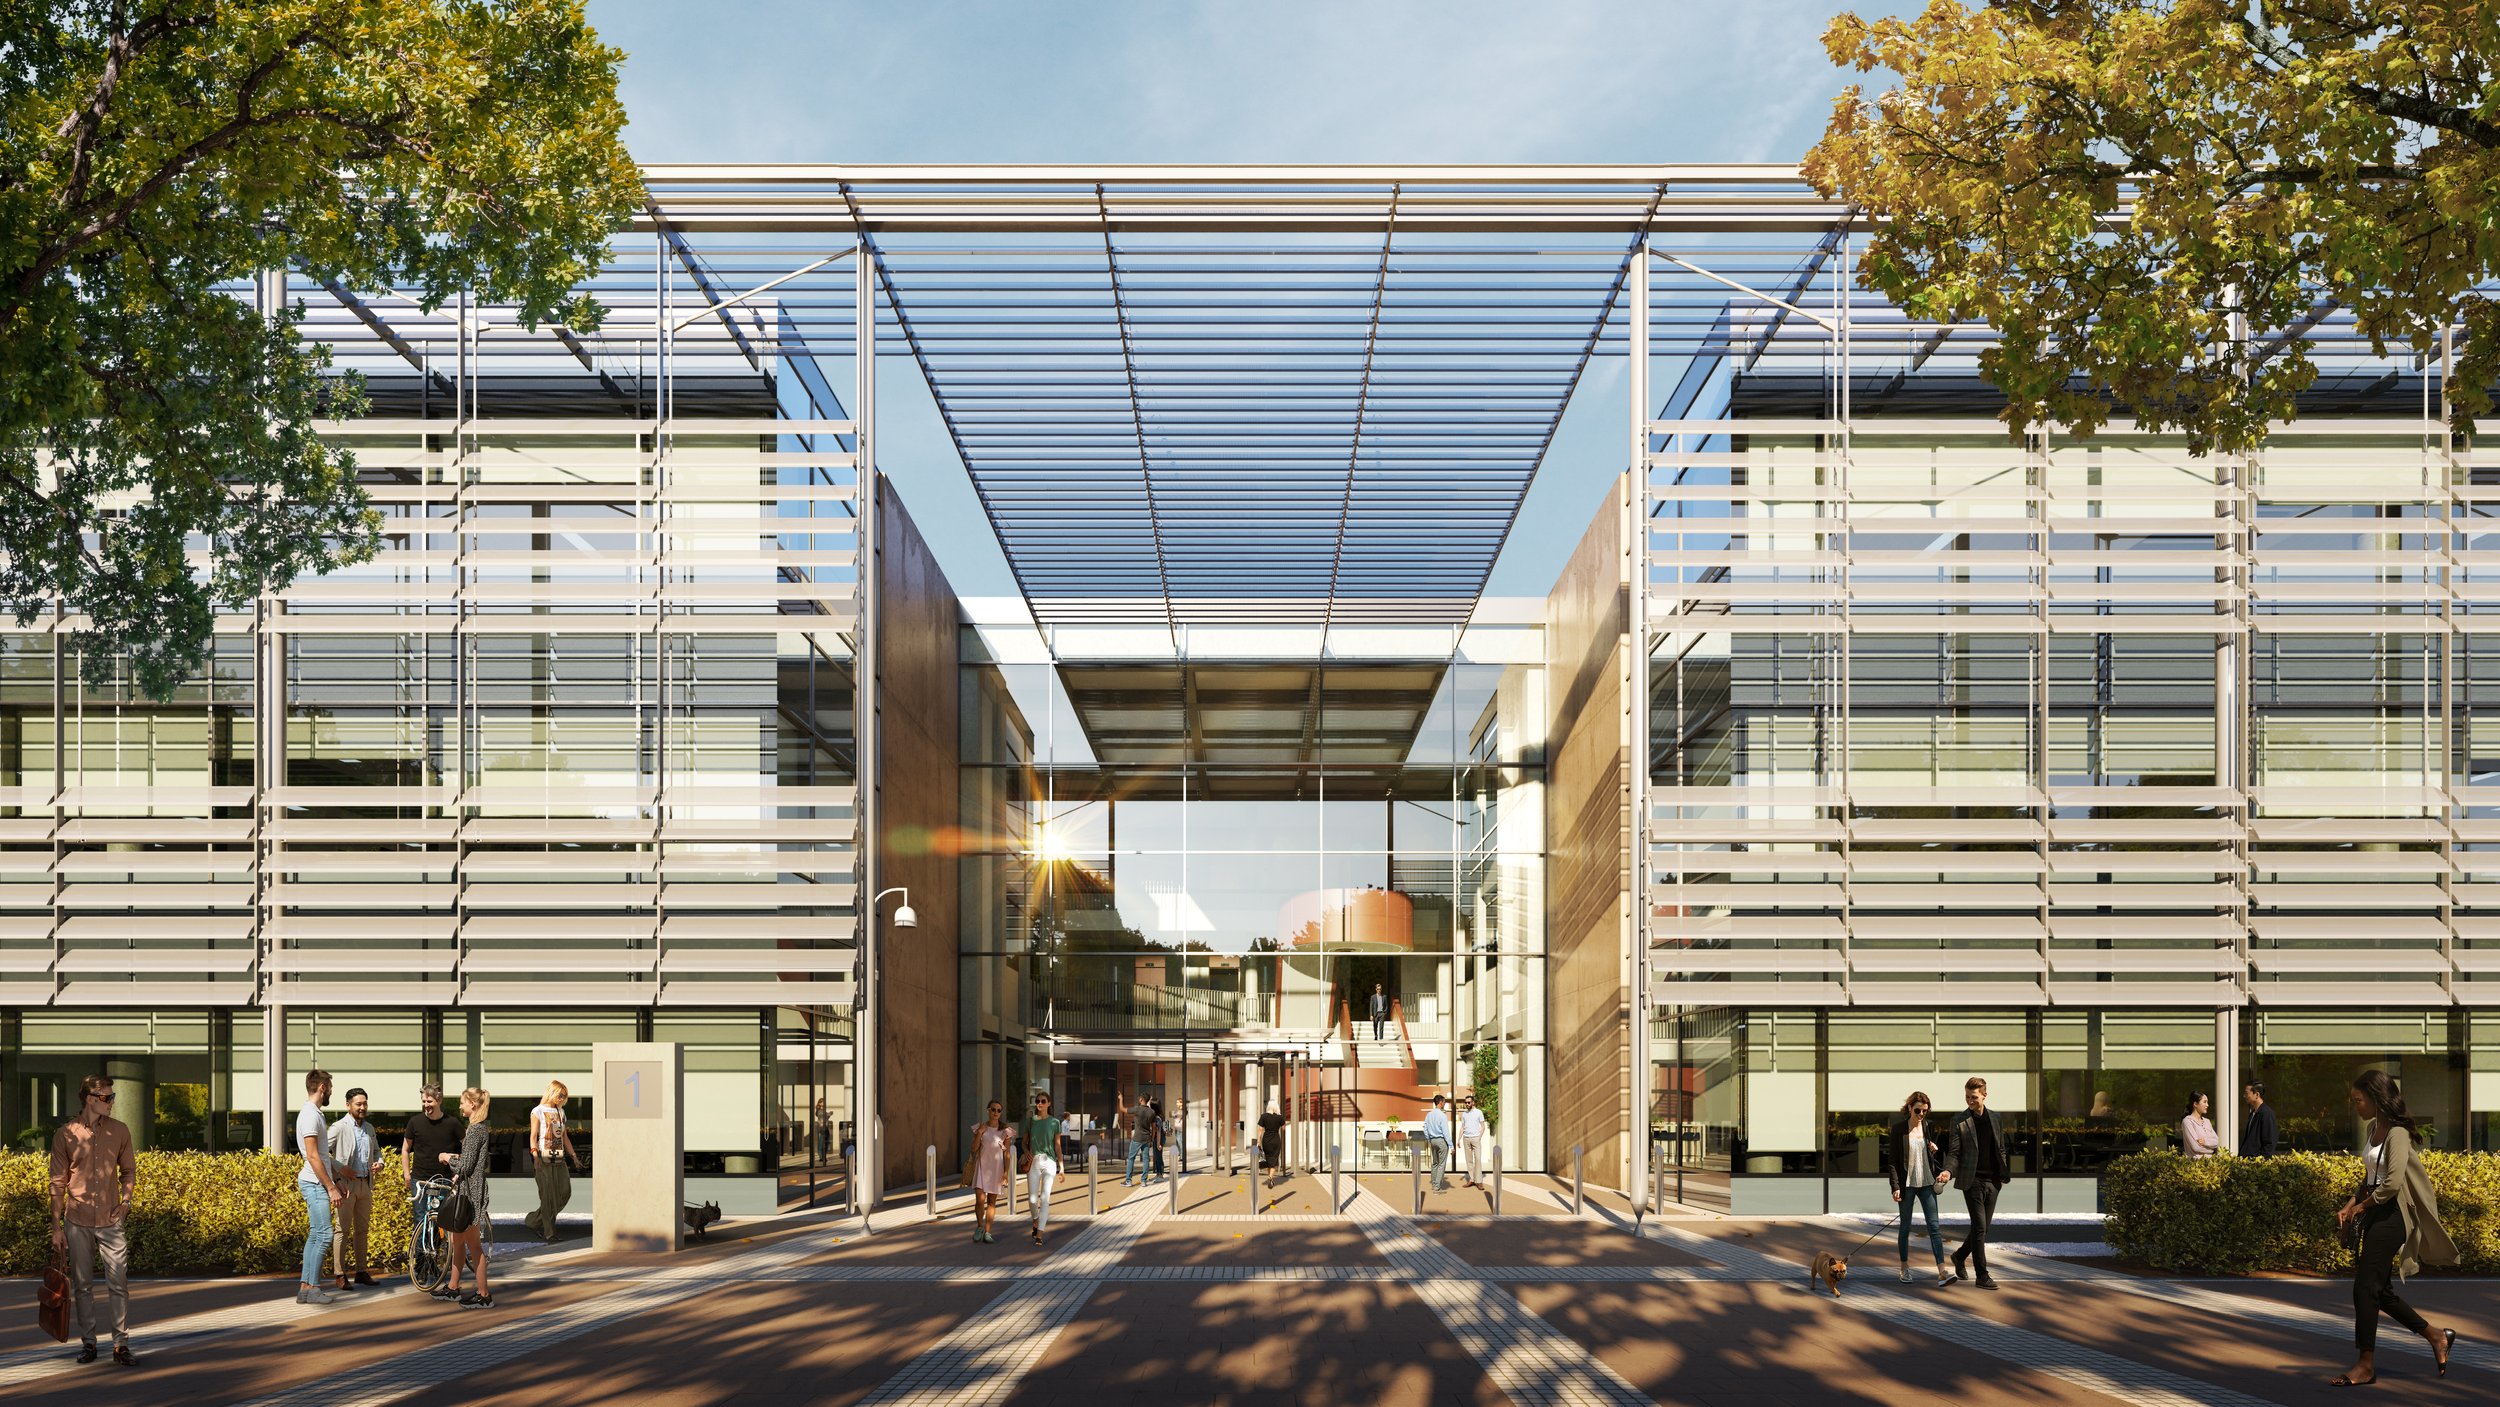
![Business Park]()
Business Park
London
-
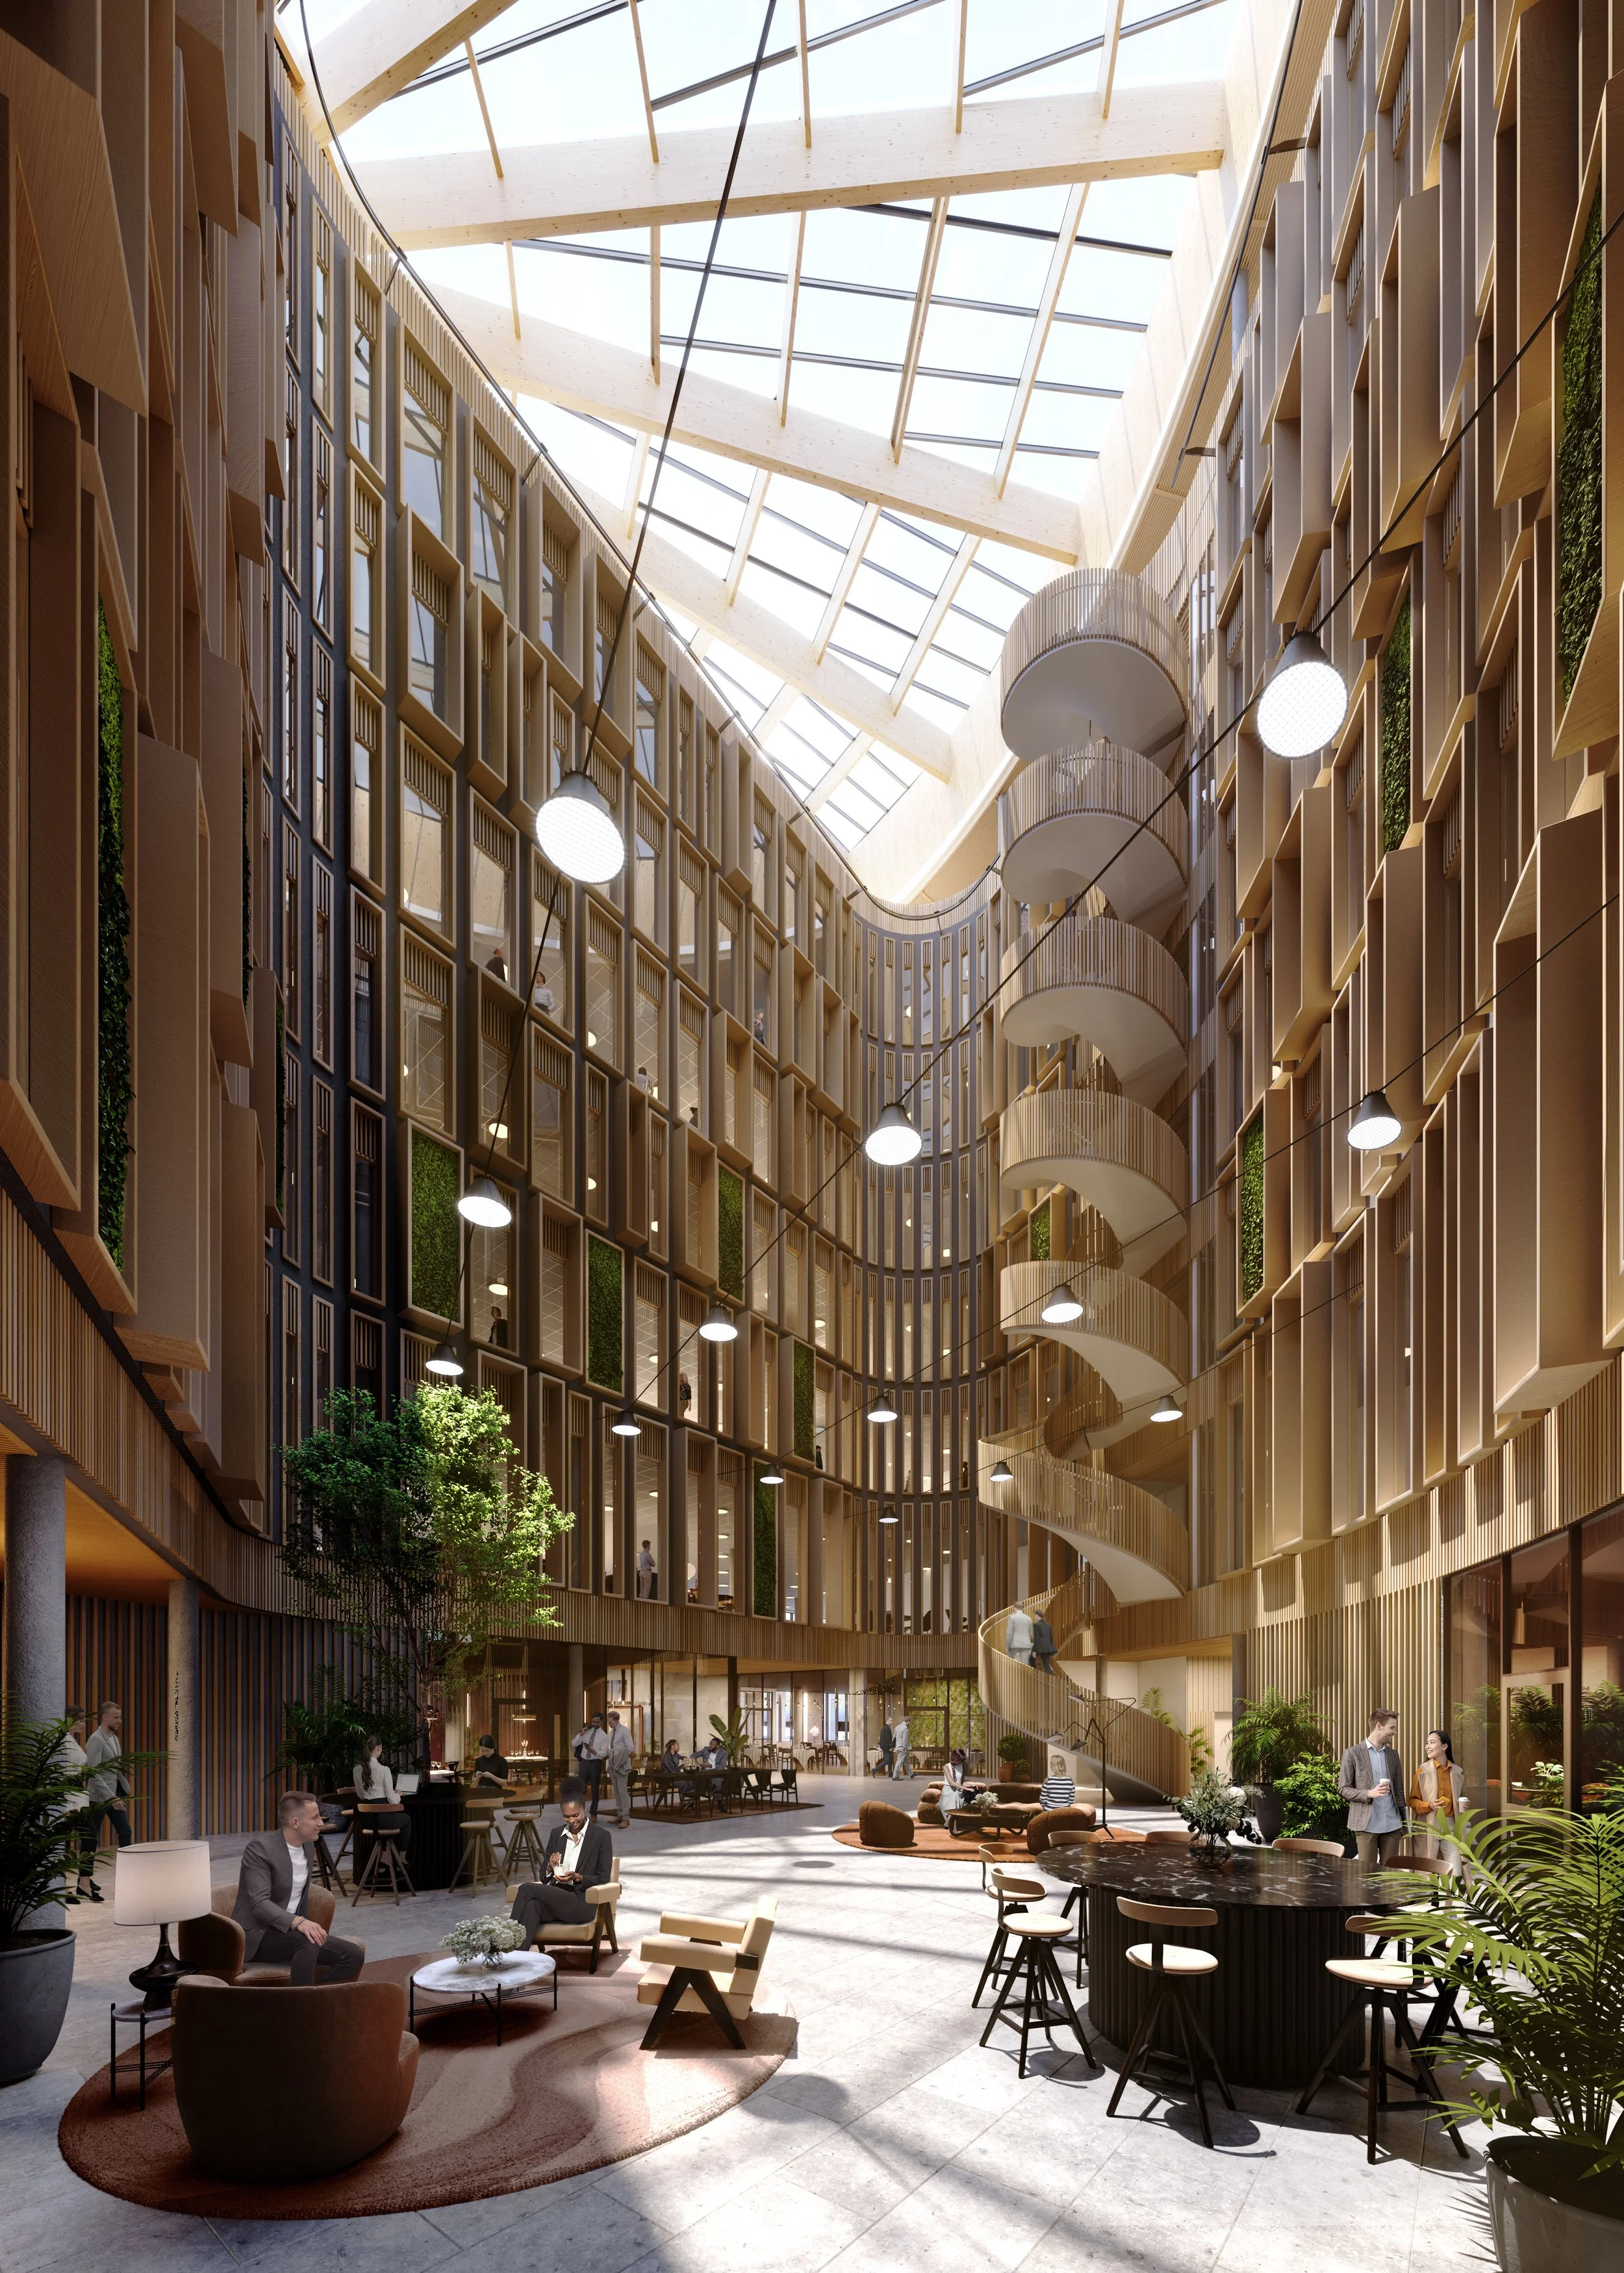
![Interior of a modern, multi-story office or hotel lobby with a high glass ceiling, wooden balconies, and curved staircase, featuring seating areas and greenery.]()
Haga Norra
Stockholm
-
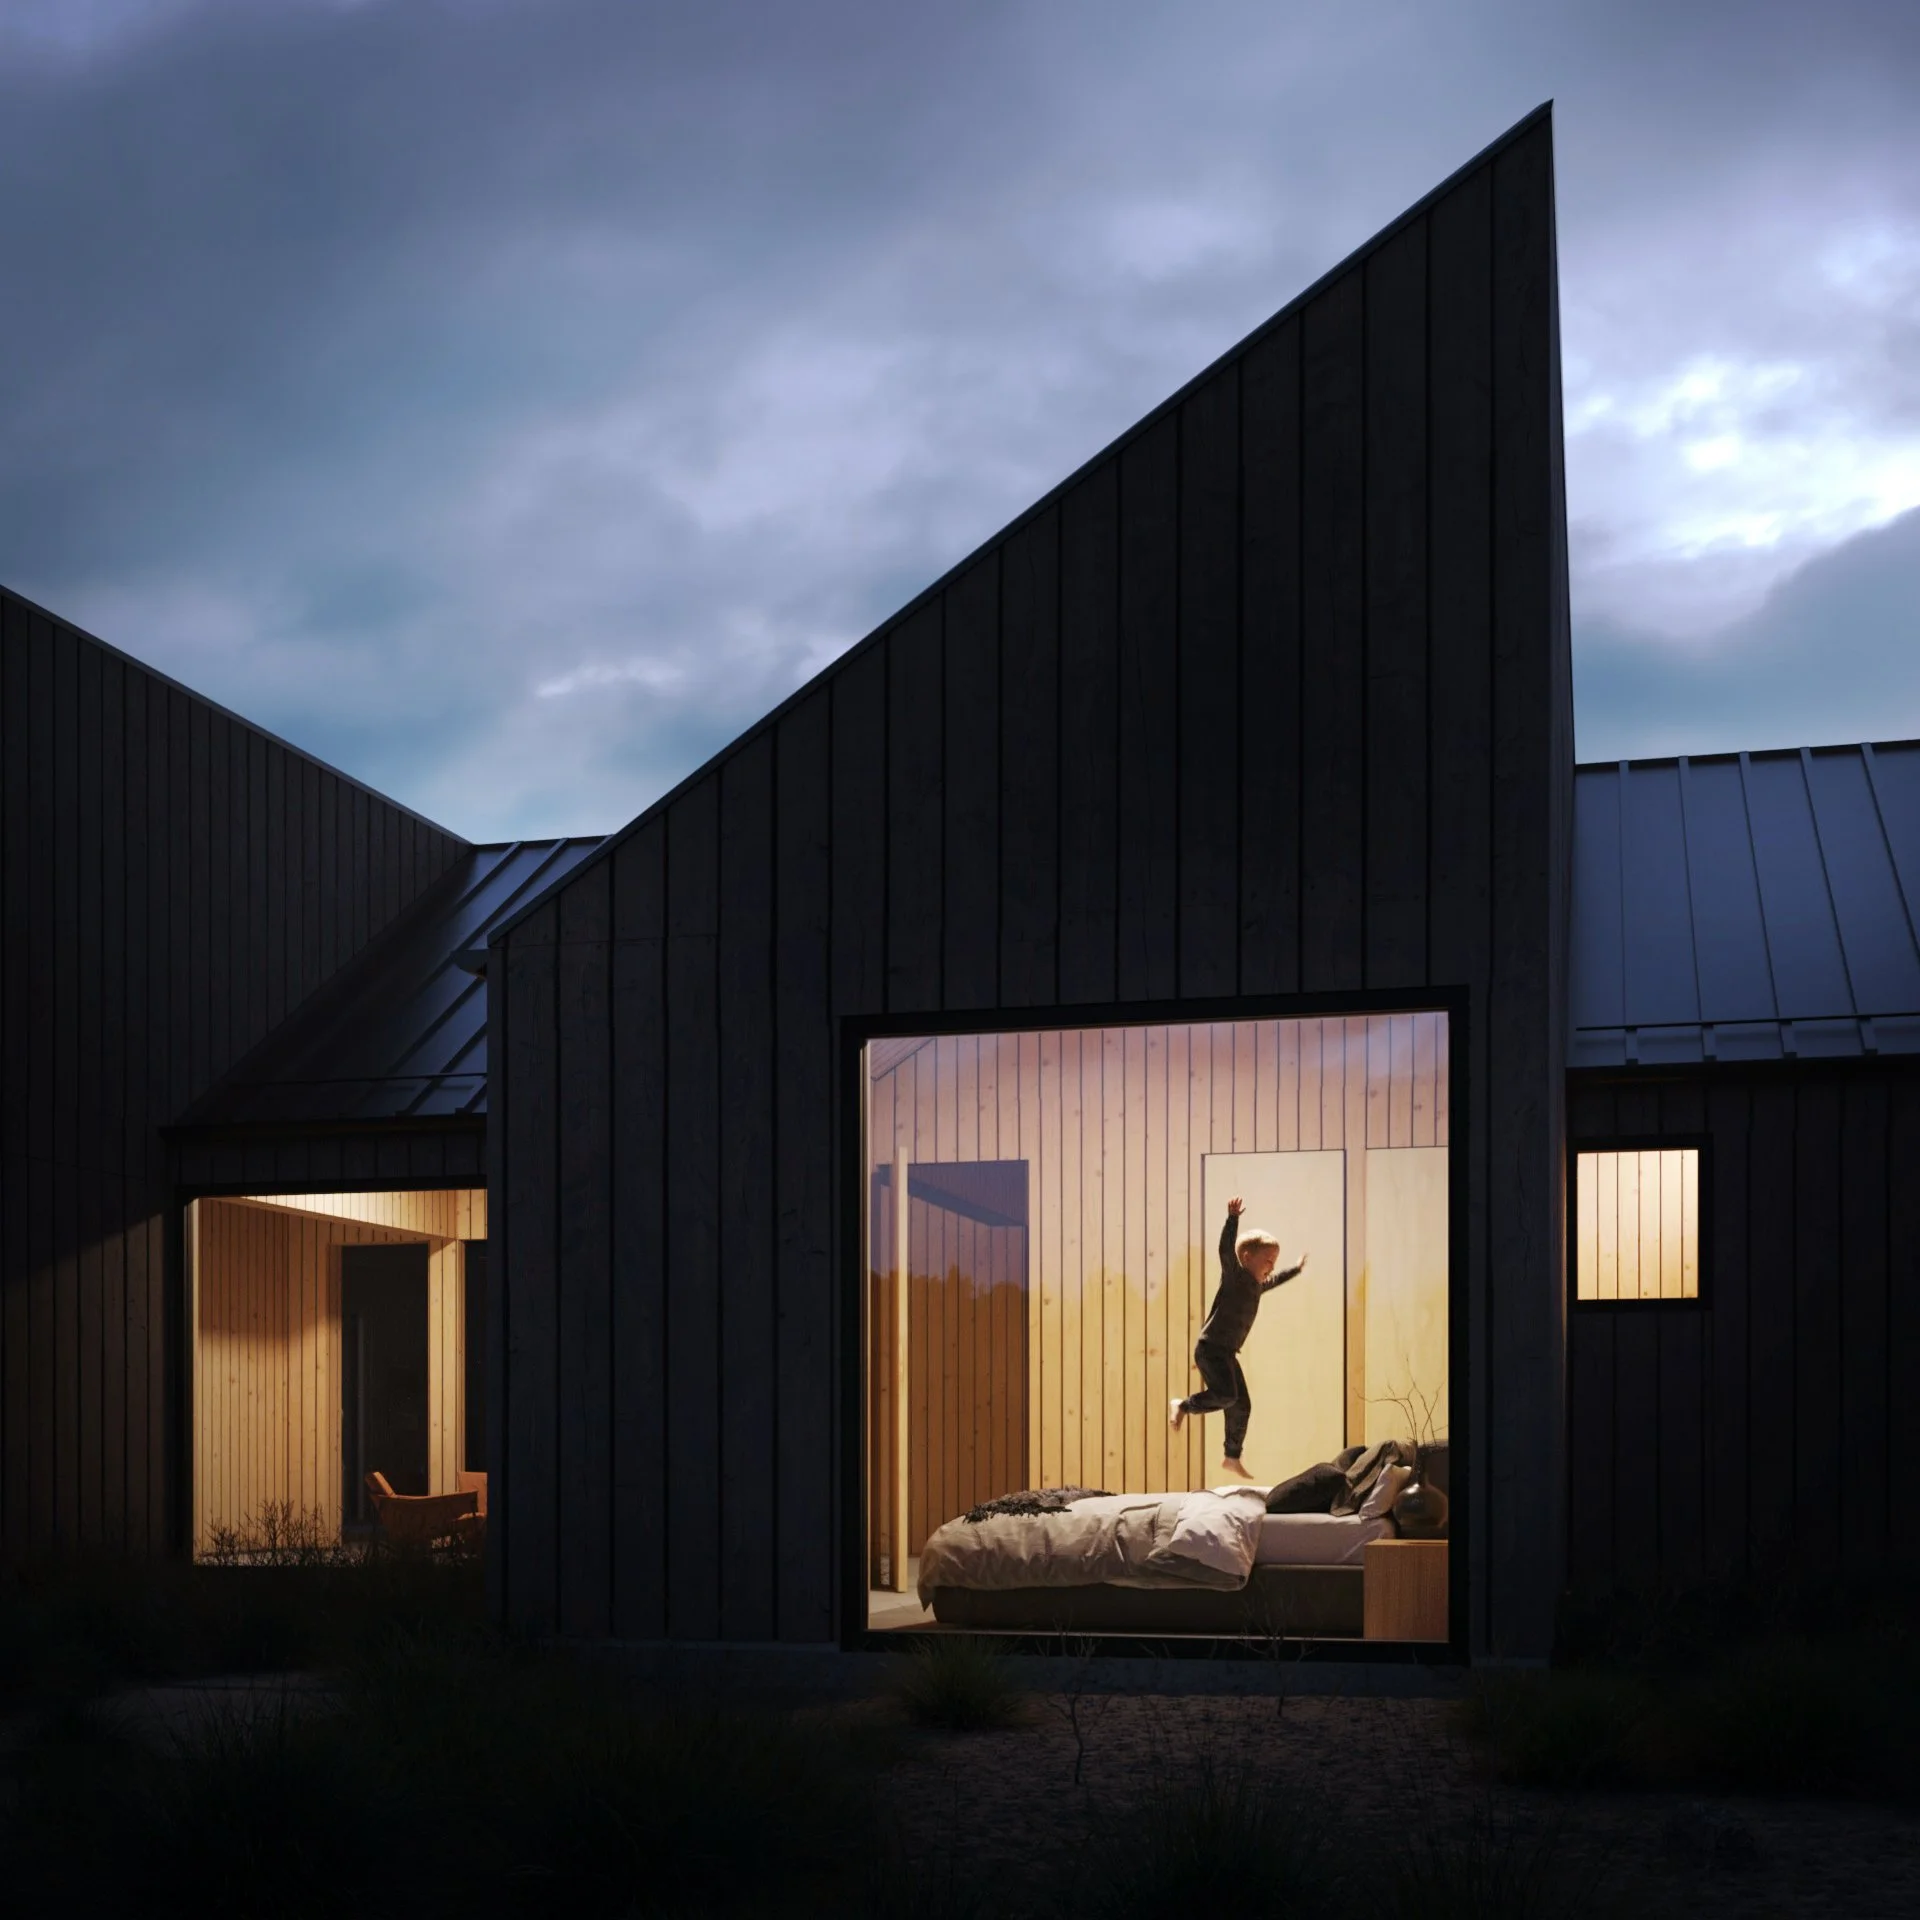
![night render of Octothorpe House]()
Octothorpe House
Oregon, USA
Ready to tell the story behind your project?
Tell us about your project and we’ll come back within 24 hours with a clear scope and timeline
-
Anatole France no.45
Cluj-Napoca, Cluj
Romania -
Monday-Friday
9am - 6pm -
contact@storyform-studio.com
-
+40742041397